




BEDS3
BATHS3 full 1 partial
SQUARE FEET3,320
MLS#MDFR2086690
STATUSACTIVE
PROPERTY TYPEResidential - Single Family
SCHOOLFREDERICK COUNTY PUBLIC SCHOOLS
Property Description
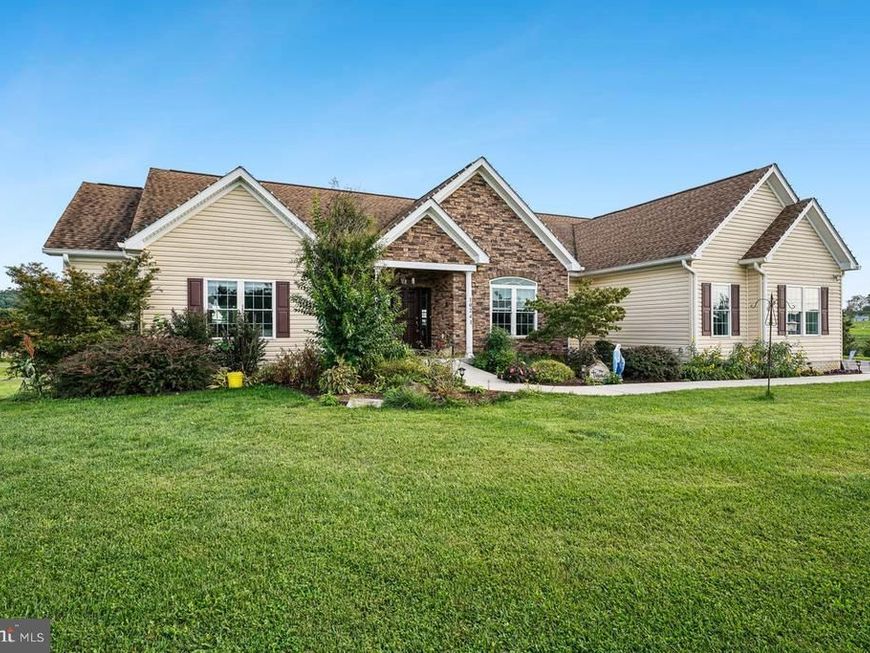
BEAUTIFUL RANCH-STYLE HOME WITH IN-LAW SUITE. Ideal for an aging senior, family members in transition, a live-in caretaker, family therapy practices or other professional services, or a studio when you need to get away from it all. An open floor plan connects the living, dining, and kitchen areas. The family room features a cozy fireplace and expansive windows that fill the space with natural light. The gourmet kitchen boasts stainless steel appliances, a double oven, built-in microwave, expansive island, and an eat-in area for casual meals. Woodgrain LVT in living areas and heated ceramic tile floors in the kitchen and primary bathroom elevate the space. Large picture windows and a Trex-style deck frame views of rolling hills, farmland, and a tranquil pond. The primary suite offers a private retreat with an en-suite bath featuring a soaking tub and stall shower. A separate private in-law’s bedroom suite includes a kitchenette, bath, and private entrance. The home also includes a third bedroom, a dedicated home office, a third full bath, and a convenient half bath. Outside, a large, paved patio with a fire pit creates a welcoming gathering area. The expansive acreage allows for relaxation or gardening. Additional highlights include a two-car garage with ramp access, energy-efficient windows, and more, defining a lifestyle of modern convenience and tranquility.
Property Features
Property Type: Residential - Single Family
Basement: Yes
Basement: Unfinished, Walkout Level, Workshop, Space For Rooms
Cooling: Heat Pump(s)
Fireplaces: 1
Fuel Type: Electric
Garage: 2
Heating: Heat Pump(s)
Home Style: Ranch/Rambler
Lot Size: 3.67 Acres
Roof Type: Architectural Shingle
Stories: 1.0
Taxes: $8,592
Year Built: 2020
Feature Descriptions
Accessibility: Level Entry - Main, Ramp - Main Level
Additional Structures: Above Grade, Below Grade
Appliances: Built-In Microwave, Dishwasher, Dryer - Electric, Oven - Double, Oven - Self Cleaning, Oven/Range - Gas, Refrigerator, Stainless Steel Appliances, Stove, Washer, Water Heater
Exterior: Frame, Vinyl Siding, Stone
Exterior: Extensive Hardscape, Other
Fireplace: Gas/Propane
Flooring: Ceramic Tile, Luxury Vinyl Plank
Interior: Bathroom - Soaking Tub, Bathroom - Stall Shower, Breakfast Area, Ceiling Fan(s), Combination Kitchen/Living, Entry Level Bedroom, Family Room Off Kitchen, Floor Plan - Open, Formal/Separate Dining Room, Kitchen - Eat-In, Kitchen - Island, Sprinkler System, Window Treatments, Wood Floors
Location: Rural
Lot: Adjoins - Open Space, Cleared, Front Yard, Landscaping, Rear Yard, Rural, SideYard(s)
Lot Dimensions: 3.67 Acre(S)
Parking Features: Asphalt Driveway, Private
Parking Notes: 6 Total Parking Spaces
Rooms: Primary Bedroom, Bedroom 3,Kitchen, Family Room, Basement, In-Law/auPair/Suite, Office
Sewer: On Site Septic
Special View Info: Garden/Lawn, Panoramic, Pond, Scenic Vista, Trees/Wood
SQFT Above Finished: 3320
SQFT Total Finished: 3320
Structure Type: Detached
Total Garage/Parking Spaces: 6
Utilities: Electric Available
Water: Well
Windows: Double Pane
Local Schools
School District: FREDERICK COUNTY PUBLIC SCHOOLS
Listed By / Shown By
Listed By
Agency Name: Coldwell Banker Realty
Agency Phone: 3019830200
Shown By
Agent Name: The Jesse Hersh Team
Agent Phone: (717) 844-6340
Agency Title: Berkshire Hathaway HomeServices Homesale Realty

 First American
Estimate Your Payment
Estimated Payment
$ 3,230.72 per month $2,223.34 Principal & Interest $716.00 Property Tax $291.38 Homeowner's Insurance



 Corporate Office - 215 S Centerville Rd. Lancaster, PA 17603

10241 Woodsboro Pike | MLS# MDFR2086690
This single family home located at 10241 Woodsboro Pike, Walkersville, MD 21793 is currently listed for sale with an asking price of $999,000. This property was built in 2020 and has 3 bedrooms and 3 full and 1 partial baths with 3320 sq. ft. Woodsboro Pike is located within the FREDERICK COUNTY PUBLIC SCHOOLS school district. Search Walkersville real estate on www.jessehershteam.com today.