




BEDS4
BATHS3 full
SQUARE FEET2,282
MLS#MDFR2085760
STATUSACTIVE
PROPERTY TYPEResidential - Single Family
SUBDIVISIONPLEASANT HEIGHTS
SCHOOLFREDERICK COUNTY PUBLIC SCHOOLS
Property Description
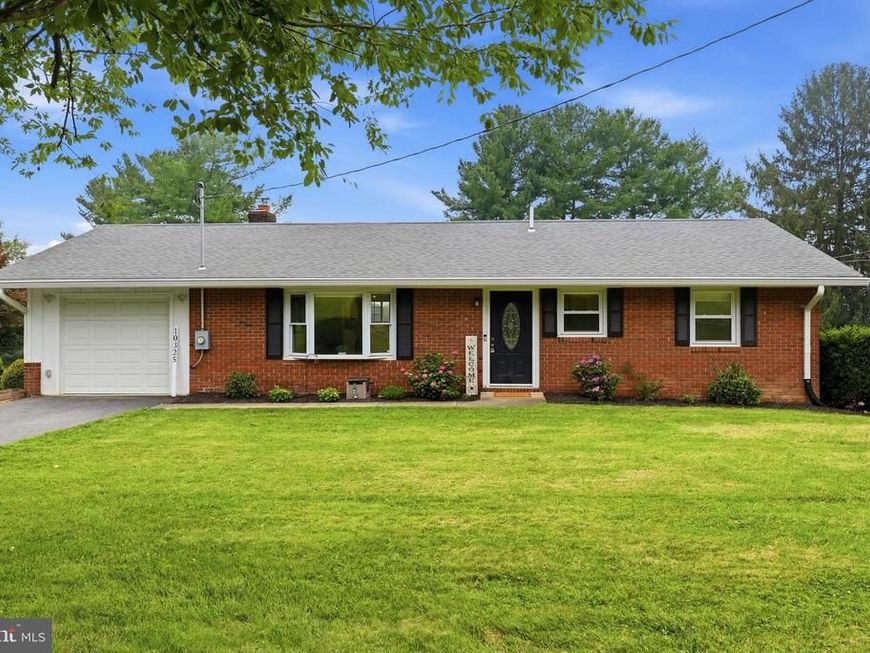
Welcome to 10325 Old Annapolis Rd, a beautifully renovated home offering the ease of main level living with over 2,200 square feet of living space. This 4 bedroom, 3 full bathroom home includes a spacious primary suite with a private bath. Enjoy an open concept layout with a stunning custom kitchen complete with a large island, vaulted ceilings, granite countertops, stainless steel appliances, and scenic views from your kitchen sink. Hardwood floors run throughout the main level, paired with updated bathrooms, stylish finishes, and a cozy wood stove fireplace. The fully finished lower level adds a large family room with brand new carpet , 4th bedroom and 3rd full bathroom, and walkout access to a patio and fenced backyard. Major updates include newer HVAC, water heater, architectural roof, redone driveway, updated piping, and top of the line gutters. Schedule your showing today!
Property Features
Property Type: Residential - Single Family
Basement: Yes
Basement: Full, Daylight, Partial, Fully Finished, Walkout Level
Cooling: Ceiling Fan(s), Heat Pump(s)
Fireplaces: 1
Fuel Type: Electric
Garage: 1
Heating: Heat Pump(s)
Home Style: Ranch/Rambler
Lot Size: 0.46 Acres
Roof Type: Architectural Shingle
Stories: 2.0
Taxes: $5,576
Year Built: 1965
Feature Descriptions
Additional Structures: Above Grade, Below Grade
Exterior: Brick
Fencing: Rear
Flooring: Hardwood, Carpet
Interior: Breakfast Area, Ceiling Fan(s), Family Room Off Kitchen, Floor Plan - Open, Primary Bath(s), Pantry, Kitchen - Island, Wood Floors
Lot Dimensions: 0.46 Acre(S)
Parking Features: Asphalt Driveway
Parking Notes: 1 Total Parking Spaces
Sewer: Private Septic Tank
SQFT Above Finished: 1432
SQFT Below Finished: 850
SQFT Total Finished: 2282
Structure Type: Detached
Total Garage/Parking Spaces: 1
Water: Well
Local Schools
High School: LINGANORE
Middle School: NEW MARKET
Elementary School: LIBERTY
School District: FREDERICK COUNTY PUBLIC SCHOOLS
Listed By / Shown By
Listed By
Agency Name: Century 21 Redwood Realty
Agency Phone: 3013650664
Shown By
Agent Name: The Jesse Hersh Team
Agent Phone: (717) 844-6340
Agency Title: Berkshire Hathaway HomeServices Homesale Realty

 First American
Estimate Your Payment
Estimated Payment
$ 1,798.80 per month $1,179.55 Principal & Interest $464.67 Property Tax $154.58 Homeowner's Insurance



 Corporate Office - 215 S Centerville Rd. Lancaster, PA 17603
10325 Old Annapolis Road | MLS# MDFR2085760
This single family home located at 10325 Old Annapolis Road, Walkersville, MD 21793 is currently listed for sale with an asking price of $530,000. This property was built in 1965 and has 4 bedrooms and 3 full baths with 2282 sq. ft. Old Annapolis Road is located in the PLEASANT HEIGHTS subdivision within the FREDERICK COUNTY PUBLIC SCHOOLS school district. Search PLEASANT HEIGHTS real estate on www.jessehershteam.com today.