




BEDS5
BATHS3 full
SQUARE FEET3,332
MLS#MDAA2150684
STATUSACTIVE
PROPERTY TYPEResidential - Single Family
SUBDIVISIONGRANDE VIEW PARK
SCHOOLANNE ARUNDEL COUNTY PUBLIC SCHOOLS
Property Description
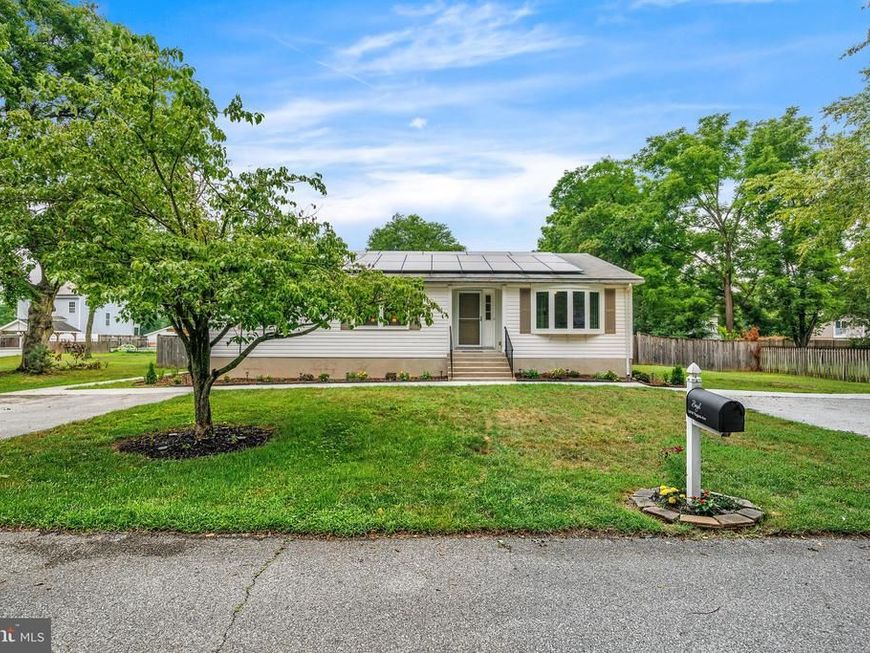
Space, flexibility, and opportunity all come together in this impressive home boasting over 3,000 square feet of living space. Offering 5 bedrooms plus a bonus room currently serving as a 6th bedroom, there's room for everyone. The thoughtfully designed layout features two separate entrances, two kitchens, and two laundry areas, creating endless possibilities for multigenerational living or potential rental income. Step outside to enjoy the expansive backyard, two separate driveways, and all the possibilities this property has to offer. Ready for its next owner, this is one you won't want to miss!
Upcoming Open Houses
Open House Saturday July 25th, 11:00am - 1:00pm
Open House Sunday July 26th, 12:00pm - 2:00pm
Property Features
Property Type: Residential - Single Family
Basement: Fully Finished, Rear Entrance
Basement: Yes
Cooling: Central A/C
Fuel Type: Electric
Heating: Central
Home Style: Traditional
Lot Size: 0.33 Acres
Stories: 2.0
Taxes: $4,472
Year Built: 1991
Feature Descriptions
Additional Structures: Above Grade, Below Grade
Exterior: Vinyl Siding
Lot Dimensions: 0.33 Acre(S)
Rooms: Bonus Room
Sewer: Private Septic Tank
SQFT Above Finished: 1666
SQFT Below Finished: 1666
SQFT Total Finished: 3332
Structure Type: Detached
Water: Well
Local Schools
School District: ANNE ARUNDEL COUNTY PUBLIC SCHOOLS
Listed By / Shown By
Listed By
Agency Name: Douglas Realty LLC
Agency Phone: 4102553690
Shown By
Agent Name: The Jesse Hersh Team
Agent Phone: (717) 844-6340
Agency Title: Berkshire Hathaway HomeServices Homesale Realty

 First American
Estimate Your Payment
Estimated Payment
$ 1,757.14 per month $1,224.06 Principal & Interest $372.67 Property Tax $160.42 Homeowner's Insurance



 Corporate Office - 215 S Centerville Rd. Lancaster, PA 17603
110 A W Virginia Avenue | MLS# MDAA2150684
This single family home located at 110 A W Virginia Avenue, Severn, MD 21144 is currently listed for sale with an asking price of $550,000. This property was built in 1991 and has 5 bedrooms and 3 full baths with 3332 sq. ft. A W Virginia Avenue is located in the GRANDE VIEW PARK subdivision within the ANNE ARUNDEL COUNTY PUBLIC SCHOOLS school district. Search GRANDE VIEW PARK real estate on www.jessehershteam.com today.