


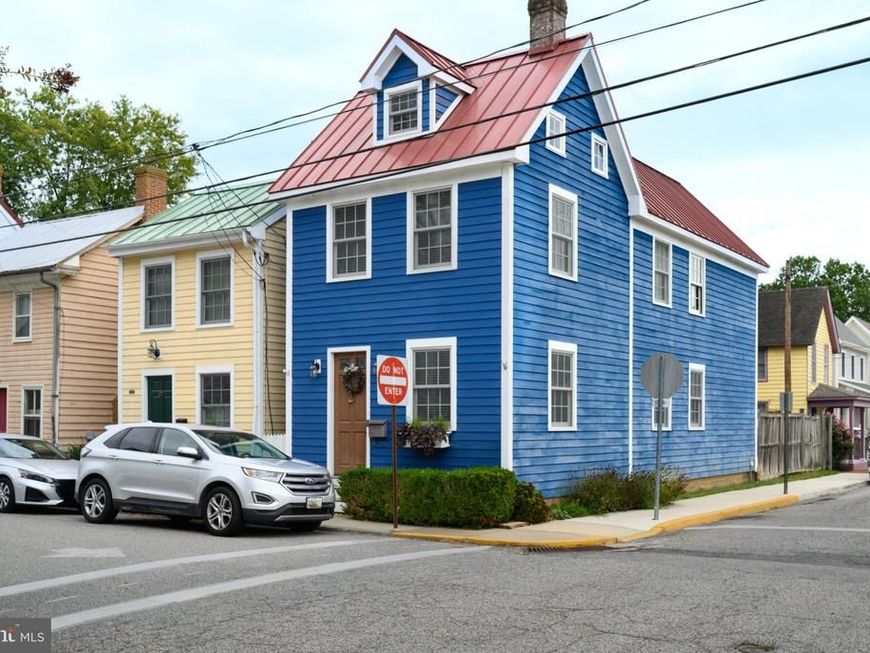


BEDS2
BATHS2 full 1 partial
SQUARE FEET1,632
MLS#MDKE2007120
STATUSACTIVE
PROPERTY TYPEResidential - Single Family
SUBDIVISIONCHESTERTOWN HISTORIC DISTRICT
SCHOOLKENT COUNTY PUBLIC SCHOOLS
Property Description
Nestled in the heart of the Chestertown Historic District, this exquisite residence offers a harmonious blend of traditional charm and modern luxury. Built in 2008, this detached home stands as a testament to meticulous craftsmanship and thoughtful design, ensuring an exceptional living experience. Step inside to discover an open floor plan that invites natural light to dance across the spacious interiors. The heart of the home features a cozy gas fireplace, perfect for creating warm, inviting gatherings. The well-appointed kitchen is a culinary enthusiast's dream, equipped with high-end appliances including a built-in range, microwave, and dishwasher, all seamlessly integrated for both functionality and style. The stacked washer and dryer add convenience, making laundry days a breeze. With two generously sized bedrooms and two and a half elegantly designed bathrooms, this home provides ample space for relaxation and rejuvenation. Each bathroom boasts modern fixtures and finishes, ensuring a spa-like experience at home. The attic space while unfinished, has the ability to be finished for additional living space, if desired. The exterior of the property is equally captivating, featuring beautifully maintained sidewalks and exterior lighting that enhances the home's curb appeal. Enjoy serene evenings on the private patio, where you can unwind and soak in the tranquil surroundings. The lot, spanning 1,330 square feet, offers a manageable outdoor space that complements the busy lifestyle of today's homeowner. Located in a vibrant community, this residence is not just a home; it's a lifestyle. The Chestertown Historic District is renowned for its rich history and picturesque streets, providing a unique backdrop for your daily life. Enjoy leisurely strolls through charming neighborhoods, explore local boutiques, or indulge in the culinary delights of nearby restaurants. This property is more than just a dwelling; it's an opportunity to embrace a luxurious lifestyle in a historic setting. With its impeccable condition and high-end features, this home is ready to welcome you into a world of comfort and elegance. Don't miss your chance to own a piece of this exclusive community-schedule your private tour today and experience the allure of this remarkable residence for yourself.
Property Features
Property Type: Residential - Single Family
Cooling: Central A/C
Fireplaces: 1
Fuel Type: Electric
Heating: 90% Forced Air, Heat Pump - Electric BackUp
Home Style: Traditional
Lot Size: 0.03 Acres
Roof Type: Metal
Stories: 2.0
Taxes: $4,133
Year Built: 2008
Feature Descriptions
Additional Structures: Above Grade, Below Grade
Appliances: Built-In Range, Built-In Microwave, Washer/Dryer Stacked, Refrigerator, Stove, Microwave, Exhaust Fan, Dishwasher
Electric: 200+ Amp Service
Exterior: HardiPlank Type
Exterior: Sidewalks, Exterior Lighting
Fencing: Rear, Privacy
Fireplace: Gas/Propane
Interior: Floor Plan - Open
Lot: Corner
Lot Dimensions: 0.03 Acre(S)
Number of Rooms: 6
Sewer: Public Sewer
Special View Info: Street
SQFT Above Finished: 1632
SQFT Total Finished: 1632
Structure Type: Detached
Water: Public
Local Schools
School District: KENT COUNTY PUBLIC SCHOOLS
Listed By / Shown By
Listed By
Agency Name: Doug Ashley Realtors, LLC
Agency Phone: 4108100010
Shown By
Agent Name: The Jesse Hersh Team
Agent Phone: (717) 844-6340
Agency Title: Berkshire Hathaway HomeServices Homesale Realty

 First American
Estimate Your Payment
Estimated Payment
$ 1,477.17 per month $1,001.50 Principal & Interest $344.42 Property Tax $131.25 Homeowner's Insurance



 Corporate Office - 215 S Centerville Rd. Lancaster, PA 17603

111 Kent Street S | MLS# MDKE2007120
This single family home located at 111 Kent Street S , Chestertown, MD 21620 is currently listed for sale with an asking price of $450,000. This property was built in 2008 and has 2 bedrooms and 2 full and 1 partial baths with 1632 sq. ft. Kent Street S is located in the CHESTERTOWN HISTORIC DISTRICT subdivision within the KENT COUNTY PUBLIC SCHOOLS school district. Search CHESTERTOWN HISTORIC DISTRICT real estate on www.jessehershteam.com today.