


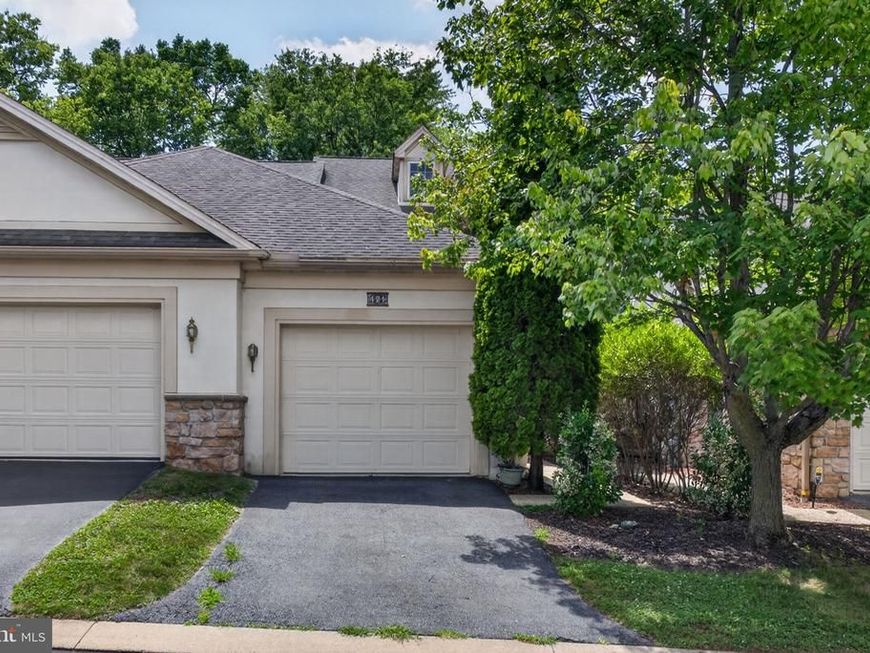


BEDS2
BATHS2 full 1 partial
SQUARE FEET1,576
MLS#PALA2091060
STATUSACTIVE
PROPERTY TYPEResidential - Townhouse
SUBDIVISIONCROSSGATES
SCHOOLPENN MANOR
Property Description
Welcome to Crossgates Community! Showings only scheduled on Saturdays for this property. This very well maintained row home has been a rental for many years but has been meticulously cared for during that time. There is a one car garage and additional parking available to guests. Crossgates HOA maintains common areas, lawn maintenance and snow removal. As you enter the foyer, you'll see the open floor plan. A large, eat-in kitchen with appliances included leads to the large living room/dining room area. A convenient half bathroom is located on the first floor. There is plenty of living area here and it leads to the outdoor patio! On the second floor, you will find two large primary bedrooms complete with walk-in his/hers closets and full bathrooms in each bedroom. Finishing out the second floor is a laundry room with included washer and dryer. The basement is unfinished and waiting for your ideas. This is a fantastic home in a great neighborhood. It's also super close to Crossgates Golf Course! Schedule your showing through ShowingTime.
Property Features
Property Type: Residential - Townhouse
Basement: Full, Poured Concrete
Basement: Yes
Cooling: Central A/C
Fuel Type: Natural Gas
Garage: 1
Heating: Forced Air
Home Style: Traditional
Stories: 2.0
Taxes: $3,996
Year Built: 2004
Feature Descriptions
Additional Structures: Above Grade, Below Grade
Appliances: Built-In Microwave, Dishwasher, Disposal, Dryer, Oven/Range - Electric, Washer, Refrigerator
Community Amenities: Jog/Walk Path
Exterior: Frame, Vinyl Siding
HOA Fee: $495.00/Quarterly
Interior: Bathroom - Tub Shower, Carpet, Ceiling Fan(s), Combination Dining/Living, Floor Plan - Open, Kitchen - Eat-In, Primary Bath(s)
Municipality: MANOR TWP
Parking Notes: 1 Total Parking Spaces
Pet Restrictions: Dogs OK, Cats OK
Rooms: Living Room, Dining Room, Bedroom 2,Kitchen, Basement, Foyer, Bedroom 1,Laundry, Primary Bathroom, Half Bath
Sewer: Public Sewer
SQFT Above Finished: 1576
SQFT Total Finished: 1576
Structure Type: Interior Row/Townhouse
Total Garage/Parking Spaces: 1
Water: Public
Local Schools
High School: PENN MANOR
School District: PENN MANOR
Listed By / Shown By
Listed By
Agency Name: Hometown Property Sales
Agency Phone: 7172078093
Shown By
Agent Name: The Jesse Hersh Team
Agent Phone: (717) 844-6340
Agency Title: Berkshire Hathaway HomeServices Homesale Realty

 First American
Estimate Your Payment
Estimated Payment
$ 1,211.51 per month $776.72 Principal & Interest $333.00 Property Tax $101.79 Homeowner's Insurance



 Corporate Office - 215 S Centerville Rd. Lancaster, PA 17603
121 Creekgate Court | MLS# PALA2091060
This townhouse located at 121 Creekgate Court, Millersville, PA 17551 is currently listed for sale with an asking price of $349,000. This property was built in 2004 and has 2 bedrooms and 2 full and 1 partial baths with 1576 sq. ft. Creekgate Court is located in the CROSSGATES subdivision within the PENN MANOR school district. Search CROSSGATES real estate on www.jessehershteam.com today.