




BEDS4
BATHS3 full 1 partial
SQUARE FEET3,879
MLS#MDCH2057716
STATUSACTIVE
PROPERTY TYPEResidential - Single Family
SUBDIVISIONCLIFFTON ON THE POTOMAC
SCHOOLCHARLES COUNTY PUBLIC SCHOOLS
Property Description
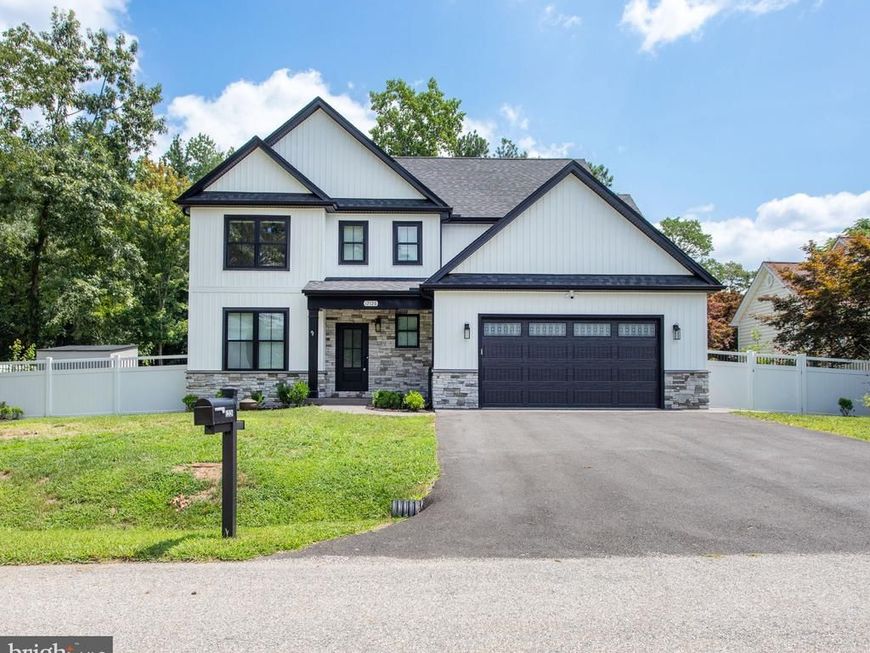
INCREDIBLE NEW PRICE! Welcome to this stunning, like-new Mausen Homes custom-built residence in the sought-after Cliffton on the Potomac community. Built in 2024, this exceptional 4-bedroom, 3.5-bath home offers approximately 4,100 square feet of beautifully designed living space with modern farmhouse style and premium upgrades throughout. The inviting exterior features stone and vinyl siding, a covered front porch, and stamped concrete walkway. Inside, the open-concept main level includes a spacious family room with propane fireplace, shiplap accent wall, custom built-ins, and floating shelves. The gourmet kitchen features soft-close cabinetry, quartz countertops, a large island with farmhouse sink, marble backsplash, stainless steel appliances, walk-in pantry, and butler’s pantry with wine refrigerator. A separate dining room, home office or flex space, and half bath complete the main level. Upstairs, the luxurious primary suite offers an oversized walk-in closet and spa-inspired bath with soaking tub, dual vanities, and tiled walk-in shower. Two additional bedrooms share a full bath, while the laundry room provides cabinetry, a utility sink, folding counter, and extra storage. The fully finished basement includes a large recreation room, fourth bedroom, full bath, exterior access, and additional storage. Outdoor living features a low-maintenance composite deck with retractable gazebo and decorative lattice, plus a storage shed and chicken coop with electricity. Additional highlights include dual-zone HVAC, smart thermostat, radon remediation system, generator hookup, public water, private septic, and a finished two-car garage with epoxy flooring. Enjoy privacy with no HOA or restrictive covenants, while remaining just minutes from King George, Virginia and approximately 15 minutes from downtown La Plata. Enjoy the benefits of new construction without the wait!
Property Features
Property Type: Residential - Single Family
Basement: Yes
Basement: Fully Finished, Connecting Stairway
Cooling: Central A/C
Fuel Type: Electric
Garage: 2
Heating: Heat Pump(s)
Home Style: Craftsman, Colonial
Lot Size: 0.41 Acres
Stories: 3.0
Taxes: $596
Year Built: 2024
Feature Descriptions
Additional Structures: Above Grade, Below Grade
Appliances: Built-In Microwave, Dishwasher, Disposal, Oven/Range - Electric, Refrigerator, Stainless Steel Appliances, Washer/Dryer Hookups Only, Water Heater
Exterior: Vinyl Siding, Stone
Fencing: Vinyl, Privacy, Fully
Flooring: Luxury Vinyl Plank, Ceramic Tile
Interior: Butlers Pantry, Bathroom - Soaking Tub, Carpet, Combination Kitchen/Living, Kitchen - Island, Wood Floors, Walk-in Closet(s), Sprinkler System, Recessed Lighting, Primary Bath(s), Pantry, Formal/Separate Dining Room, Entry Level Bedroom, Crown Moldings, Ceiling Fan(s)
Lot Dimensions: 0.41 Acre(S)
Parking Features: Asphalt Driveway
Parking Notes: 2 Total Parking Spaces
Sewer: Private Septic Tank
Special View Info: River
SQFT Above Finished: 2788
SQFT Below Finished: 1091
SQFT Total Finished: 3879
Structure Type: Detached
Total Garage/Parking Spaces: 2
Water: Public
Local Schools
High School: MAURICE J. MCDONOUGH
School District: CHARLES COUNTY PUBLIC SCHOOLS
Listed By / Shown By
Listed By
Agency Name: Berkshire Hathaway HomeServices PenFed Realty
Agency Phone: 3018707653
Shown By
Agent Name: The Jesse Hersh Team
Agent Phone: (717) 844-6340
Agency Title: Berkshire Hathaway HomeServices Homesale Realty

 First American
Estimate Your Payment
Estimated Payment
$ 1,685.87 per month $1,446.62 Principal & Interest $49.67 Property Tax $189.58 Homeowner's Insurance



 Corporate Office - 215 S Centerville Rd. Lancaster, PA 17603

12126 Riverview Drive | MLS# MDCH2057716
This single family home located at 12126 Riverview Drive, Newburg, MD 20664 is currently listed for sale with an asking price of $650,000. This property was built in 2024 and has 4 bedrooms and 3 full and 1 partial baths with 3879 sq. ft. Riverview Drive is located in the CLIFFTON ON THE POTOMAC subdivision within the CHARLES COUNTY PUBLIC SCHOOLS school district. Search CLIFFTON ON THE POTOMAC real estate on www.jessehershteam.com today.