


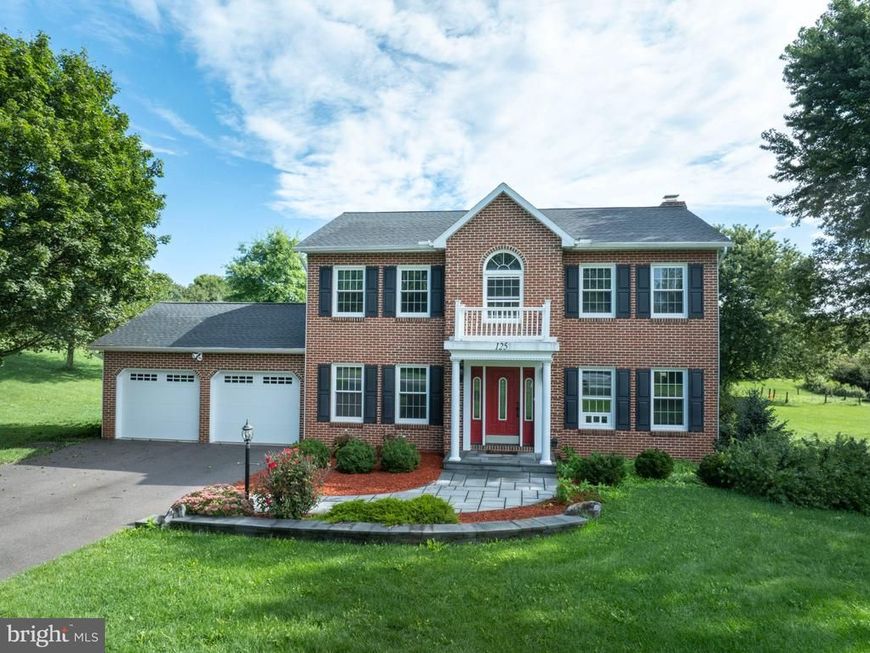


BEDS3
BATHS2 full
SQUARE FEET2,112
MLS#PACE2520230
STATUSACTIVE
PROPERTY TYPEResidential - Single Family
SUBDIVISIONGRAHAMPTON
SCHOOLSTATE COLLEGE AREA
Property Description
Welcome Home to GraHampton! Welcome to this beautiful two-story home in the desirable GraHampton neighborhood! Featuring charming curb appeal and move-in-ready condition, this property offers 3 bedrooms, 2½ baths, laminate flooring, and thoughtful updates throughout. Situated on 1.31 flat, usable acres, the property provides plenty of space to enjoy a peaceful country setting while remaining just 15 minutes from State College and Penn State University. Located in the highly sought-after State College Area School District, this home offers the perfect blend of comfort, convenience, and country living. Inside, the traditional floor plan features a spacious eat-in kitchen with beautiful maple cabinetry, solid soapstone countertops, and a large island with breakfast bar seating—perfect for everyday meals or entertaining. The owner's suite provides a comfortable retreat with a 9' x 6' cozy reading nook and a private full bath featuring a walk-in shower, soaking tub, and dual vanity. Two additional bedrooms provide comfortable accommodations for family, guests, or a home office. With its spacious lot, inviting interior, desirable location, and move-in-ready condition, this home is truly turn-key and ready to go. Come enjoy the tranquility of country living with the convenience of being close to State College and Penn State!
Property Features
Property Type: Residential - Single Family
Basement: Yes
Basement: Unfinished, Full
Cooling: Central A/C
Fireplaces: 1
Fuel Type: Electric
Garage: 2
Heating: Heat Pump(s)
Home Style: Traditional
Lot Size: 1.31 Acres
Roof Type: Shingle
Stories: 2.0
Taxes: $5,023
Year Built: 1992
Feature Descriptions
Accessibility: 2+ Access Exits
Additional Structures: Above Grade, Below Grade
Appliances: Dishwasher, Dryer, Microwave, Oven/Range - Electric, Refrigerator, Washer, Extra Refrigerator/Freezer
Exterior: Vinyl Siding, Brick
Fireplace: Wood
Interior: Bathroom - Soaking Tub, Kitchen - Eat-In
Lot: Landscaping
Lot Dimensions: 1.31 Acre(S)
Municipality: HALFMOON TWP
Parking Features: Asphalt Driveway
Parking Notes: 2 Total Parking Spaces
Rooms: Living Room, Dining Room, Primary Bedroom, Kitchen, Family Room, Foyer, Full Bath, Half Bath, Additional Bedroom
Sewer: Private Sewer, Private Septic Tank
SQFT Above Finished: 2112
SQFT Total Finished: 2112
Structure Type: Detached
Total Garage/Parking Spaces: 2
Water: Public
Room Sizes
Foyer: 9 x 9 Level - Main
Half Bath: 5 x 5 Level - Main
Additional Bedroom: 12 x 12 Level - Upper 1
Living Room: 13 x 13 Level - Main
Primary Bedroom: 17 x 13 Level - Upper 1
Dining Room: 14 x 12 Level - Main
Additional Bedroom: 13 x 13 Level - Upper 1
Kitchen: 16 x 13 Level - Main
Family Room: 19 x 13 Level - Main
Local Schools
School District: STATE COLLEGE AREA
Listed By / Shown By
Listed By
Agency Name: RE/MAX Centre Realty
Agency Phone: 8142318200
Shown By
Agent Name: The Jesse Hersh Team
Agent Phone: (717) 844-6340
Agency Title: Berkshire Hathaway HomeServices Homesale Realty

 First American
Estimate Your Payment
Estimated Payment
$ 1,589.10 per month $1,034.89 Principal & Interest $418.58 Property Tax $135.63 Homeowner's Insurance



 Corporate Office - 215 S Centerville Rd. Lancaster, PA 17603
125 Shanelly Drive | MLS# PACE2520230
This single family home located at 125 Shanelly Drive , Port Matilda, PA 16870 is currently listed for sale with an asking price of $465,000. This property was built in 1992 and has 3 bedrooms and 2 full baths with 2112 sq. ft. Shanelly Drive is located in the GRAHAMPTON subdivision within the STATE COLLEGE AREA school district. Search GRAHAMPTON real estate on www.jessehershteam.com today.