




BEDS3
BATHS2 full
SQUARE FEET960
MLS#MDHR2061648
STATUSACTIVE
PROPERTY TYPEResidential - Single Family
SUBDIVISIONJARRETTSVILLE
SCHOOLHARFORD COUNTY PUBLIC SCHOOLS
Property Description
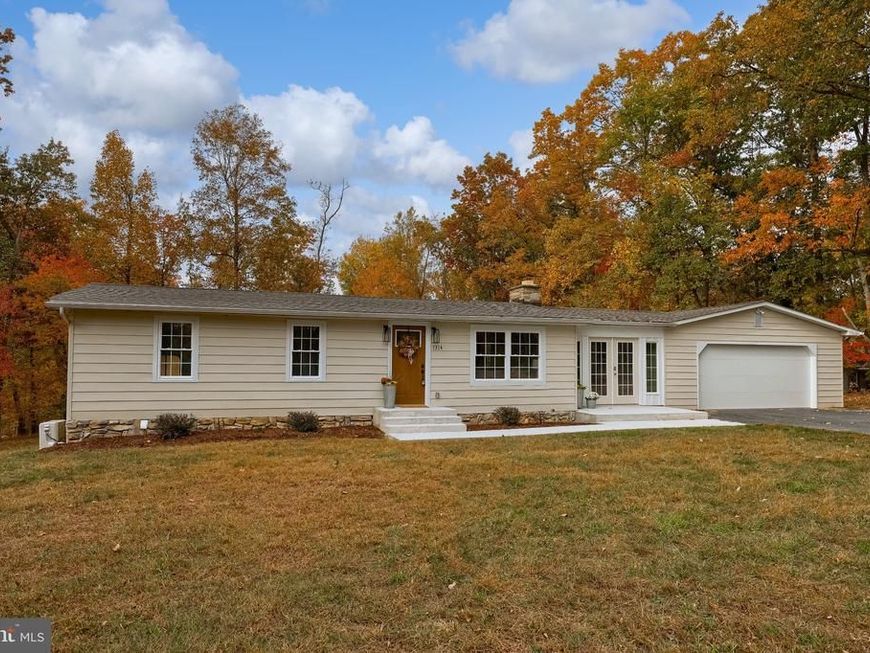
The Ranch you have been waiting for that is situated on 5 wooded acres. This stunning home has been completely remodeled and is surrounded by mature trees, offering the perfect blend of privacy, comfort, and modern style! From the moment you arrive, you'll be impressed by the home's beautifully refreshed exterior, featuring elegant stone accents and a fresh new color scheme that creates incredible curb appeal. Inside, you'll find a thoughtfully updated home with inviting living spaces and modern finishes throughout. The sun porch is the perfect place to relax and take in the peaceful surroundings, with easy access to a large deck overlooking the gorgeous wooded property. You will definitely want to have your morning coffee on this deck and you might just see some deer friends. The finished basement adds even more living space and features a beautiful stone fireplace, creating a warm and inviting setting for gatherings, relaxing evenings, or additional entertaining space. Situated in a wonderful neighborhood and conveniently close to schools, this property offers the best of both worlds, a peaceful, private setting with everyday conveniences just minutes away. Five acres of privacy, a beautifully remodeled home, and stunning natural surroundings. Come check it out.
Property Features
Property Type: Residential - Single Family
Basement: Yes
Basement: Heated, Interior Access, Outside Entrance, Partially Finished, Rear Entrance, Sump Pump
Cooling: Other, Ductless/Mini-Split
Fireplaces: 1
Fuel Type: Electric
Garage: 2
Heating: Baseboard - Electric
Home Style: Ranch/Rambler
Lot Size: 5.17 Acres
Roof Type: Metal
Stories: 1.0
Taxes: $2,954
Year Built: 1971
Feature Descriptions
Additional Structures: Above Grade, Below Grade
Exterior: HardiPlank Type
Flooring: Carpet, Luxury Vinyl Plank
Interior: Carpet, Combination Dining/Living, Combination Kitchen/Dining
Lot Dimensions: 5.17 Acre(S)
Parking Notes: 2 Total Parking Spaces
Sewer: On Site Septic
SQFT Above Finished: 960
SQFT Total Finished: 960
Structure Type: Detached
Total Garage/Parking Spaces: 2
Utilities: Electric Available, Phone, Sewer Available, Water Available
Water: Well
Local Schools
High School: NORTH HARFORD
Middle School: NORTH HARFORD
Elementary School: NORTH BEND
School District: HARFORD COUNTY PUBLIC SCHOOLS
Listed By / Shown By
Listed By
Agency Name: Coldwell Banker Realty
Agency Phone: 7177358400
Shown By
Agent Name: The Jesse Hersh Team
Agent Phone: (717) 844-6340
Agency Title: Berkshire Hathaway HomeServices Homesale Realty

 First American
Estimate Your Payment
Estimated Payment
$ 1,567.71 per month $1,168.42 Principal & Interest $246.17 Property Tax $153.13 Homeowner's Insurance



 Corporate Office - 215 S Centerville Rd. Lancaster, PA 17603

1314 N Bend Road | MLS# MDHR2061648
This single family home located at 1314 N Bend Road , Jarrettsville, MD 21084 is currently listed for sale with an asking price of $525,000. This property was built in 1971 and has 3 bedrooms and 2 full baths with 960 sq. ft. N Bend Road is located in the JARRETTSVILLE subdivision within the HARFORD COUNTY PUBLIC SCHOOLS school district. Search JARRETTSVILLE real estate on www.jessehershteam.com today.