




BEDS4
BATHS3 full 1 partial
SQUARE FEET2,993
MLS#MDPG2213018
STATUSACTIVE UNDER CONTRACT
PROPERTY TYPEResidential - Single Family
SUBDIVISIONPERRYWOOD
SCHOOLPRINCE GEORGES COUNTY PUBLIC SCHOOLS
Property Description
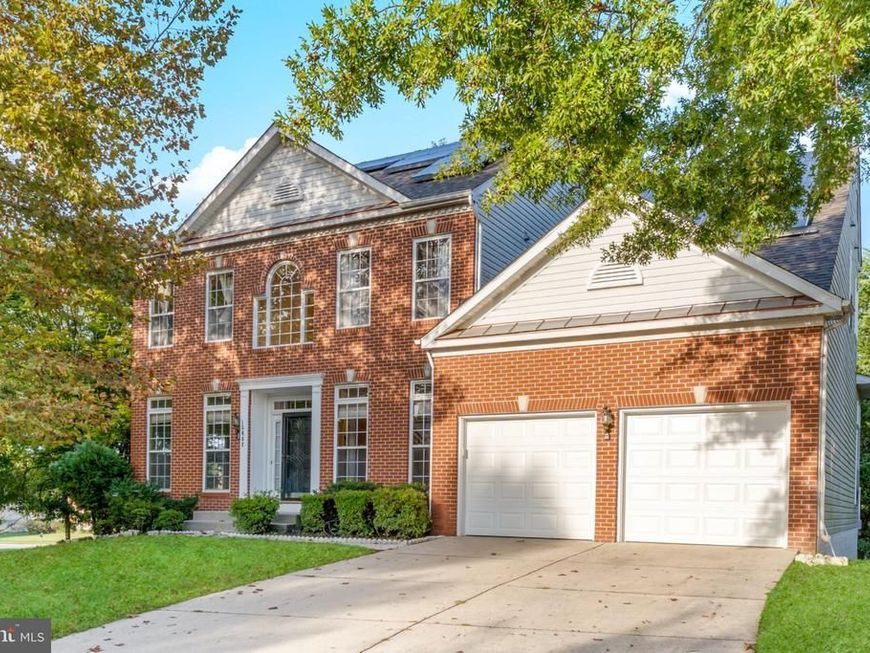
TRUSTEE SALE!!!! Elegant Corner-Lot Colonial with Exceptional Space, Style & Comfort. Welcome to this magnificent brick-front Colonial, ideally positioned on a desirable corner lot and designed to deliver an exceptional blend of elegance, comfort, and sophisticated living. With five spacious bedrooms, four full baths and one half bath, this impressive residence offers abundant space for family, guests, entertaining, and everyday living. A welcoming two-car garage and expansive exterior presence immediately set the tone for the beauty found within. Step inside to discover a thoughtfully designed interior featuring beautiful hardwood flooring, plush carpeting, stylish light fixtures, and custom blinds that complement the home's upscale character. The main level offers generously proportioned living and entertaining spaces, including a formal living room and dining room, perfect for hosting intimate dinners or memorable celebrations. The spectacular sunken family room creates an inviting gathering space, highlighted by a cozy fireplace that adds warmth and ambiance. At the heart of the home is an expansive kitchen designed for both culinary enthusiasts and entertainers. Abundant cabinetry and generous countertop space provide exceptional storage and preparation areas, while the impressive gas cooktop island and built-in microwave create a stylish and functional centerpiece. Just beyond the kitchen, the bright and welcoming sunroom provides the perfect setting for morning coffee, casual dining, or simply enjoying the changing seasons. Retreat upstairs to the luxurious primary bedroom, a private sanctuary featuring generous proportions and his-and-hers closets, offering the storage and convenience today's homeowners desire. The additional bedrooms are spacious and versatile, providing comfortable accommodations for family, guests, or a home office. The expansive basement opens the door to endless possibilities, offering additional recreation rooms that can be transformed into a home theater, game room, fitness area, office, entertainment lounge, or whatever best suits your lifestyle. Step outside onto the spacious deck, an ideal setting for outdoor entertaining, summer gatherings, or relaxing in your own private retreat. The desirable corner-lot setting provides an enhanced sense of space and presence. From its striking brick exterior and generous room sizes to its sophisticated finishes, expansive basement, and exceptional entertaining spaces, this remarkable Colonial offers an elevated lifestyle with room to grow. This is more than a home—it is an opportunity to enjoy space, elegance, and comfort at its finest. Please write the Seller as "Isaac H. Marks, Sr., Esquire - Trustee".
Property Features
Property Type: Residential - Single Family
Basement: Yes
Basement: Rear Entrance, Full
Cooling: Central A/C
Fireplaces: 2
Fuel Type: Natural Gas
Garage: 2
Heating: Forced Air
Home Style: Colonial
Lot Size: 0.21 Acres
Roof Type: Asphalt
Stories: 2.0
Taxes: $9,315
Year Built: 2002
Feature Descriptions
Additional Structures: Above Grade, Below Grade
Exterior: Brick Front
Interior: Breakfast Area, Family Room Off Kitchen, Kitchen - Island, Floor Plan - Open
Lot Dimensions: 0.21 Acre(S)
Parking Notes: 2 Total Parking Spaces
Rooms: Living Room, Dining Room, Primary Bedroom, Bedroom 2,Bedroom 3,Bedroom 4,Kitchen, Family Room, Library
Sewer: Public Sewer
SQFT Above Finished: 2993
SQFT Total Finished: 2993
Structure Type: Detached
Total Garage/Parking Spaces: 2
Water: Public
Room Sizes
Living Room: 12 x 13 Level - Main
Primary Bedroom: 20 x 14 Level - Upper 1
Bedroom 2: 11 x 11 Level - Upper 1
Family Room: 20 x 14 Level - Main
Bedroom 4: 12 x 10 Level - Upper 1
Kitchen: 17 x 17 Level - Main
Dining Room: 12 x 15 Level - Main
Bedroom 3: 12 x 13 Level - Upper 1
Library: 11 x 10 Level - Main
Local Schools
School District: PRINCE GEORGES COUNTY PUBLIC SCHOOLS
Listed By / Shown By
Listed By
Agency Name: Bennett Realty Solutions
Agency Phone: 3014595040
Shown By
Agent Name: The Jesse Hersh Team
Agent Phone: (717) 844-6340
Agency Title: Berkshire Hathaway HomeServices Homesale Realty

 First American
Estimate Your Payment
Estimated Payment
$ 2,412.45 per month $1,446.62 Principal & Interest $776.25 Property Tax $189.58 Homeowner's Insurance



 Corporate Office - 215 S Centerville Rd. Lancaster, PA 17603

13602 Hotomtot Drive | MLS# MDPG2213018
This single family home located at 13602 Hotomtot Drive, Upper Marlboro, MD 20774 is currently listed for sale with an asking price of $650,000. This property was built in 2002 and has 4 bedrooms and 3 full and 1 partial baths with 2993 sq. ft. Hotomtot Drive is located in the PERRYWOOD subdivision within the PRINCE GEORGES COUNTY PUBLIC SCHOOLS school district. Search PERRYWOOD real estate on www.jessehershteam.com today.