




BEDS3
BATHS2 full
SQUARE FEET1,944
MLS#PAYK2113766
STATUSACTIVE
PROPERTY TYPEResidential - Single Family
SCHOOLRED LION AREA
Property Description
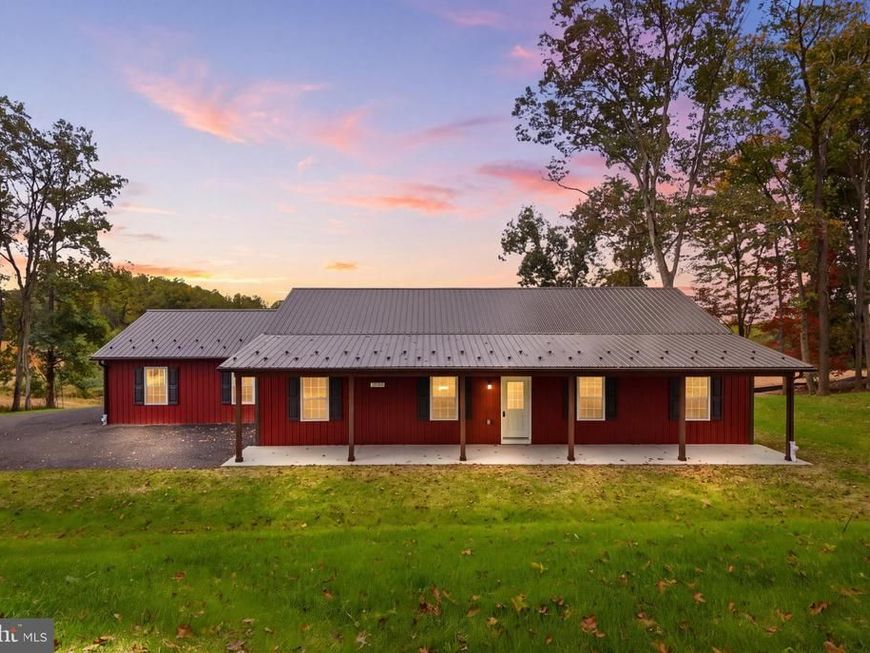
13925 Wolf Rd is another impressive new build by NHSG LLC, offering a modern, low-maintenance barndominium-style design on a nearly 1-acre lot in Felton with beautiful views of the surrounding countryside. As you arrive, the home's clean lines, durable metal siding and roofing, and full-length covered front porch create welcoming curb appeal and a relaxing spot to enjoy the peaceful setting. Step inside to a bright, open-concept layout with vaulted ceilings and luxury vinyl plank flooring, designed for both everyday living and entertaining. The great room flows seamlessly into the dining area and kitchen, which features granite countertops, stainless steel appliances, two-tone cabinetry, a pantry, and a large center island that anchors the space and provides abundant prep and gathering room. This thoughtfully planned one-level home offers 1,944 sq ft with three generously sized bedrooms and two full bathrooms, plus a dedicated office that's perfect for working from home. The owner's suite is a comfortable retreat with a walk-in closet and a private bath with a double vanity and walk-in shower. A mud room with laundry keeps everyday life easy. Outside, a covered rear porch extends your living space, and the 2-car garage provides excellent storage for vehicles, tools, and toys. With a brand-new well and septic, this NHSG LLC home blends style, function, and quiet country living in Felton.
Property Features
Property Type: Residential - Single Family
Cooling: Central A/C
Fuel Type: Electric
Garage: 2
Heating: Forced Air, Heat Pump(s)
Home Style: Ranch/Rambler
Lot Size: 0.88 Acres
Roof Type: Metal
Stories: 1.0
Taxes: $18
Year Built: 2026
Feature Descriptions
Accessibility: Level Entry - Main, No Stairs
Additional Structures: Above Grade, Below Grade
Appliances: Built-In Microwave, Dishwasher, Refrigerator, Stainless Steel Appliances, Stove
Electric: 200+ Amp Service
Exterior: Metal Siding
Flooring: Luxury Vinyl Plank
Interior: Bathroom - Walk-In Shower, Ceiling Fan(s), Combination Kitchen/Dining, Combination Kitchen/Living, Entry Level Bedroom, Floor Plan - Open, Kitchen - Island, Pantry, Primary Bath(s), Recessed Lighting, Upgraded Countertops, Walk-in Closet(s)
Lot Dimensions: 0.88 Acre(S)
Municipality: CHANCEFORD TWP
Parking Notes: 2 Total Parking Spaces
Sewer: On Site Septic, Mound System
Special View Info: Garden/Lawn, Pasture
SQFT Above Finished: 1944
SQFT Total Finished: 1944
Structure Type: Detached
Total Garage/Parking Spaces: 2
Water: Well
Windows: Double Hung, Double Pane, Energy Efficient, Insulated
Local Schools
School District: RED LION AREA
Listed By / Shown By
Listed By
Agency Name: Coldwell Banker Realty
Agency Phone: 7177572717
Shown By
Agent Name: The Jesse Hersh Team
Agent Phone: (717) 844-6340
Agency Title: Berkshire Hathaway HomeServices Homesale Realty

 First American
Estimate Your Payment
Estimated Payment
$ 1,184.35 per month $1,045.79 Principal & Interest $1.50 Property Tax $137.05 Homeowner's Insurance



 Corporate Office - 215 S Centerville Rd. Lancaster, PA 17603
13925 Wolf Road | MLS# PAYK2113766
This single family home located at 13925 Wolf Road, Felton, PA 17322 is currently listed for sale with an asking price of $469,900. This property was built in 2026 and has 3 bedrooms and 2 full baths with 1944 sq. ft. Wolf Road is located within the RED LION AREA school district. Search Felton real estate on www.jessehershteam.com today.