




BEDS3
BATHS1 full
SQUARE FEET1,260
MLS#MDGA2012270
STATUSACTIVE UNDER CONTRACT
PROPERTY TYPEResidential - Single Family
SCHOOLGARRETT COUNTY PUBLIC SCHOOLS
Property Description
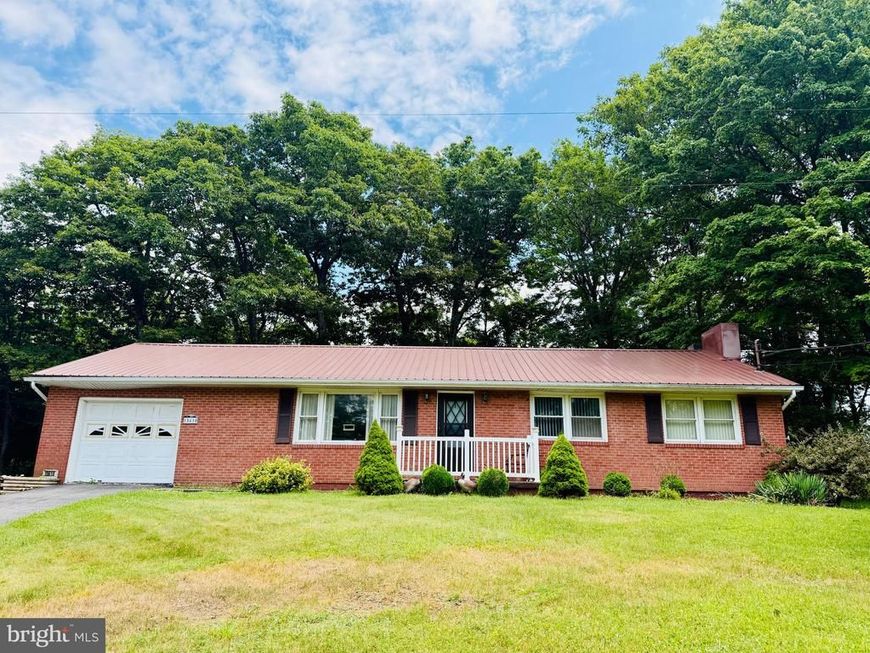
Don't miss this rock-solid brick rancher nestled on a generous half-acre lot! Boasting 3 bedrooms, 1 bath, a metal roof, and an attached 1-car garage, this home is built to last. The unfinished basement offers massive potential to expand your living space and already includes a rustic brick wood-burning fireplace perfect for chilly evenings. Includes a 24x12 ft shed with room for all your tools and outdoor gear. Best of all, you're just minutes from boating, fishing, and hiking at Deep Creek Lake, Jennings Randolph Lake, and the Savage River. Schedule your tour today!
Property Features
Property Type: Residential - Single Family
Basement: Unfinished
Basement: Yes
Cooling: None
Fireplaces: 1
Fuel Type: Oil
Garage: 1
Heating: Baseboard - Hot Water, Wood Burn Stove
Home Style: Ranch/Rambler
Lot Size: 0.41 Acres
Roof Type: Metal
Stories: 1.0
Taxes: $1,092
Year Built: 1966
Feature Descriptions
Additional Structures: Above Grade, Below Grade
Appliances: Built-In Microwave, Refrigerator, Oven/Range - Electric
Exterior: Brick
Fireplace: Brick, Wood
Lot Dimensions: 0.41 Acre(S)
Parking Features: Paved Driveway
Parking Notes: 5 Total Parking Spaces
Rooms: Living Room, Bedroom 2,Bedroom 3,Kitchen, Bedroom 1,Bathroom 1
Sewer: Private Septic Tank
SQFT Above Finished: 1260
SQFT Total Finished: 1260
Structure Type: Detached
Total Garage/Parking Spaces: 5
Water: Well
Room Sizes
Bedroom 1: 13 x 12 Level - Main
Bedroom 2: 12 x 9 Level - Main
Living Room: 20 x 15 Level - Main
Kitchen: 20 x 11 Level - Main
Bedroom 3: 7 x 8 Level - Main
Bathroom 1: 8 x 4 Level - Main
Local Schools
High School: SOUTHERN GARRETT
Middle School: SOUTHERN
Elementary School: BROAD FORD
School District: GARRETT COUNTY PUBLIC SCHOOLS
Listed By / Shown By
Listed By
Agency Name: Railey Realty, Inc.
Agency Phone: 3013872000
Shown By
Agent Name: The Jesse Hersh Team
Agent Phone: (717) 844-6340
Agency Title: Berkshire Hathaway HomeServices Homesale Realty

 First American
Estimate Your Payment
Estimated Payment
$ 566.76 per month $420.63 Principal & Interest $91.00 Property Tax $55.13 Homeowner's Insurance



 Corporate Office - 215 S Centerville Rd. Lancaster, PA 17603
15610 Maryland Highway | MLS# MDGA2012270
This single family home located at 15610 Maryland Highway, Swanton, MD 21561 is currently listed for sale with an asking price of $189,000. This property was built in 1966 and has 3 bedrooms and 1 full baths with 1260 sq. ft. Maryland Highway is located within the GARRETT COUNTY PUBLIC SCHOOLS school district. Search Swanton real estate on www.jessehershteam.com today.