




BEDS4
BATHS3 full 1 partial
SQUARE FEET2,150
MLS#MDPG2224682
STATUSACTIVE
PROPERTY TYPEResidential - Townhouse
SUBDIVISIONMILL BRANCH CROSSING
SCHOOLPRINCE GEORGES COUNTY PUBLIC SCHOOLS
Property Description
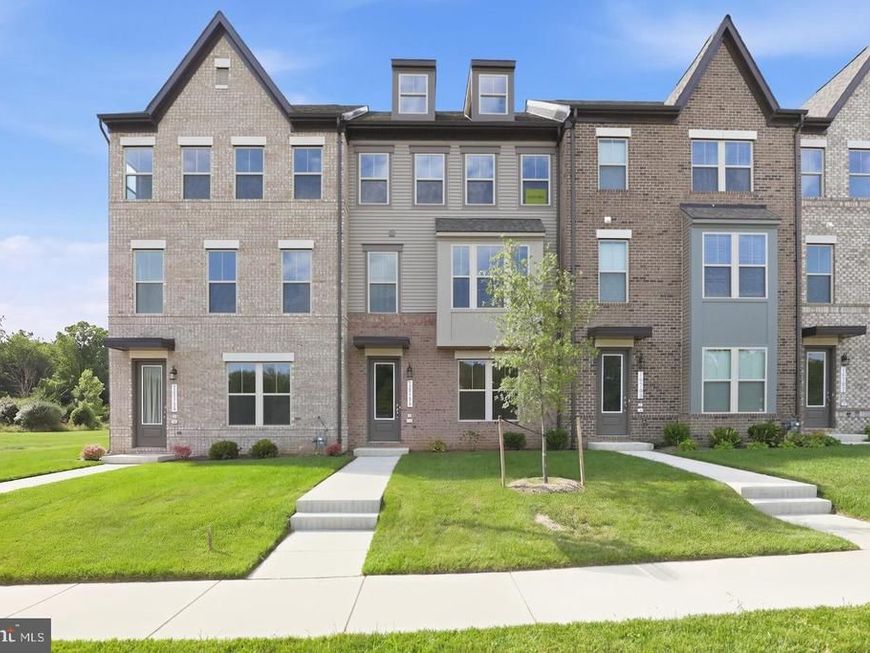
Some homes simply check the boxes. This Delilah at Mill Branch Crossing creates the kind of spaces you'll desire to spend time in. Imagine starting your day in a sun-filled kitchen where the expansive quartz island becomes the gathering place for morning coffee, weekend brunches, and conversations that linger long after dinner. Designed for both beauty and practicality, the gourmet kitchen showcases stainless steel appliances, a gas cooktop, double wall ovens, and 42-inch cabinetry. The main level is open, inviting, and centered around connection. Whether entertaining guests or enjoying a quiet evening at home, the spacious family room, creating a setting that feels both sophisticated and comfortable. Downstairs, a private bedroom and full bath offer endless possibilities. It's an ideal space for visiting family, overnight guests, a home office, or a private retreat for anyone who prefers additional privacy. This flexible level allows the home to adapt as your lifestyle evolves. Upstairs, spacious bedrooms provide a peaceful retreat from the day. The owner's suite offers a relaxing escape with elegant finishes and a thoughtfully designed layout that feels both luxurious and welcoming. Located in Mill Branch Crossing, residents enjoy a location that balances convenience with community. Commuting is simplified with quick access to Route 50, while shopping, dining, entertainment, and everyday necessities are just minutes away at Bowie Town Center. This Delilah isn't just new construction. It's a home designed around how people truly live, work, gather, and recharge, all within one of Bowie's most desirable new home communities.
Upcoming Open Houses
Open House Wednesday November 4th, 10:00am - 4:00pm
Open House Thursday November 5th, 10:00am - 4:00pm
Open House Friday November 6th, 10:00am - 4:00pm
Open House Saturday November 7th, 10:00am - 4:00pm
Open House Sunday November 8th, 12:00pm - 4:00pm
Open House Monday November 9th, 10:00am - 4:00pm
Open House Tuesday November 10th, 10:00am - 4:00pm
Open House Wednesday November 11th, 10:00am - 4:00pm
Open House Thursday November 12th, 10:00am - 4:00pm
Open House Friday November 13th, 10:00am - 1:00pm
Open House Saturday November 14th, 10:00am - 4:00pm
Open House Sunday November 15th, 12:00pm - 4:00pm
Property Features
Property Type: Residential - Townhouse
Cooling: Central A/C
Fuel Type: Natural Gas
Garage: 2
Heating: Energy Star Heating System
Home Style: Traditional
Lot Size: 0.06 Acres
Stories: 3.0
Taxes: $0
Year Built: 2026
Feature Descriptions
Additional Structures: Above Grade
Appliances: Dishwasher, Disposal, Oven/Range - Gas, Microwave, Refrigerator, Energy Efficient Appliances, Stainless Steel Appliances, Washer, Dryer
Community Amenities: Common Grounds, Picnic Area, Tot Lots/Playground
Exterior: Brick Front, Vinyl Siding
Flooring: Carpet, Luxury Vinyl Plank
HOA Fee: $135.00/Monthly
Interior: Dining Area, Floor Plan - Open, Kitchen - Island, Pantry, Recessed Lighting, Upgraded Countertops, Walk-in Closet(s), Bathroom - Walk-In Shower, Kitchen - Gourmet, Kitchen - Table Space
Lot Dimensions: 0.06 Acre(S)
Parking Notes: 2 Total Parking Spaces
Pet Restrictions: No Pet Restrictions
Sewer: Public Sewer
SQFT Above Finished: 2150
SQFT Total Finished: 2150
Structure Type: Interior Row/Townhouse
Total Garage/Parking Spaces: 2
Utilities: Cable TV Available, Under Ground
Water: Public
Windows: Screens
Local Schools
High School: BOWIE
Middle School: BENJAMIN TASKER
Elementary School: POINTER RIDGE
School District: PRINCE GEORGES COUNTY PUBLIC SCHOOLS
Listed By / Shown By
Listed By
Agency Name: SM Brokerage, LLC
Agency Phone: 5719997039
Shown By
Agent Name: The Jesse Hersh Team
Agent Phone: (717) 844-6340
Agency Title: Berkshire Hathaway HomeServices Homesale Realty

 First American
Estimate Your Payment
Estimated Payment
$ 1,359.28 per month $1,201.78 Principal & Interest $0.00 Property Tax (data not provided by mls) $157.50 Homeowner's Insurance



 Corporate Office - 215 S Centerville Rd. Lancaster, PA 17603

16721 Saint Chesley Avenue | MLS# MDPG2224682
This townhouse located at 16721 Saint Chesley Avenue , Bowie, MD 20716 is currently listed for sale with an asking price of $539,990. This property was built in 2026 and has 4 bedrooms and 3 full and 1 partial baths with 2150 sq. ft. Saint Chesley Avenue is located in the MILL BRANCH CROSSING subdivision within the PRINCE GEORGES COUNTY PUBLIC SCHOOLS school district. Search MILL BRANCH CROSSING real estate on www.jessehershteam.com today.