




BEDS3
BATHS3 full 1 partial
SQUARE FEET2,582
MLS#MDPG2224694
STATUSACTIVE
PROPERTY TYPEResidential - Townhouse
SUBDIVISIONMILL BRANCH CROSSING
SCHOOLPRINCE GEORGES COUNTY PUBLIC SCHOOLS
Property Description
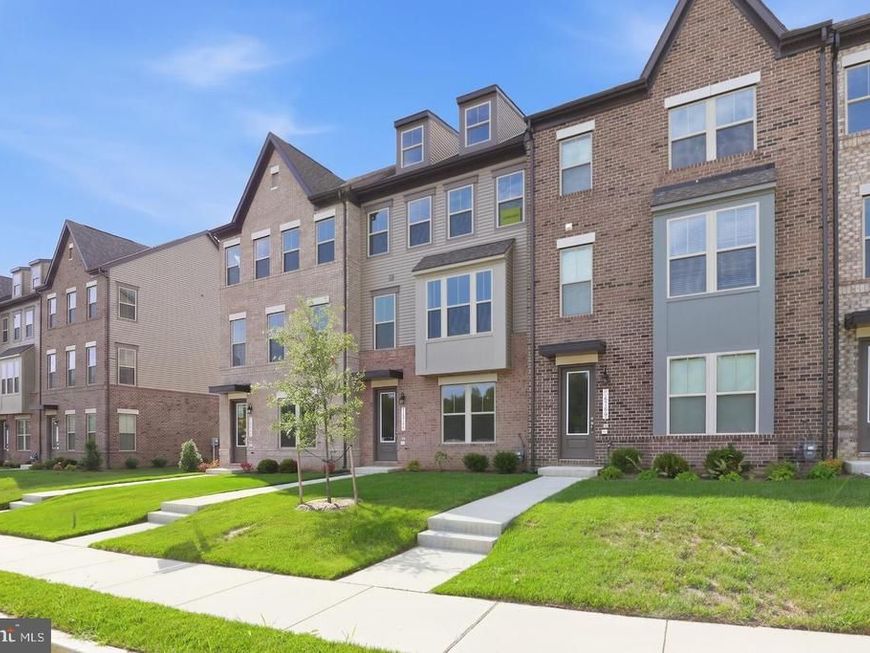
Welcome to The Delilah, an exceptional four-level townhome that combines modern design, thoughtful living spaces, and an unbeatable Bowie location. Situated in the desirable Mill Branch Crossing community, this beautifully crafted home offers the space, style, and flexibility today's homeowners are looking for. The heart of the home is a stunning gourmet kitchen designed to impress. Featuring stainless steel appliances, quartz countertops, 42-inch cabinetry, a gas cooktop, double wall ovens, and an expansive center island, this chef-inspired space is perfect for preparing meals, entertaining guests, or gathering with family and friends. The open-concept main level creates a seamless flow between the kitchen, dining, and living areas, making everyday living feel effortless. A fully finished lower level with a full bath provides endless versatility. Whether you need a private guest suite, home office, fitness area, playroom, or media space, this level offers the flexibility to fit your lifestyle. One of this home's most exciting features is the spacious fourth-floor loft. Create the ultimate entertainment retreat with comfortable seating, a game room, or a home theater. Looking for a place to unwind? Transform it into a private getaway space perfect for reading, yoga, creative pursuits, or simply escaping the demands of the day. This unique upper-level retreat extends your living space and offers possibilities that few townhomes can match. Conveniently located just minutes from Route 50, Mill Branch Crossing places you within easy reach of Washington, DC, Annapolis, and Baltimore. Enjoy nearby shopping, dining, entertainment, and everyday conveniences at Bowie Town Center, all while coming home to a beautifully designed community you'll love being part of. Experience the perfect blend of flexibility, sophistication, and convenience in The Delilah at Mill Branch Crossing. Your dream home awaits.
Upcoming Open Houses
Open House Wednesday November 4th, 10:00am - 4:00pm
Open House Thursday November 5th, 10:00am - 4:00pm
Open House Friday November 6th, 10:00am - 4:00pm
Open House Saturday November 7th, 10:00am - 4:00pm
Open House Sunday November 8th, 12:00pm - 4:00pm
Open House Monday November 9th, 10:00am - 4:00pm
Open House Tuesday November 10th, 10:00am - 4:00pm
Open House Wednesday November 11th, 10:00am - 4:00pm
Open House Thursday November 12th, 10:00am - 4:00pm
Open House Friday November 13th, 10:00am - 1:00pm
Open House Saturday November 14th, 10:00am - 4:00pm
Open House Sunday November 15th, 12:00pm - 4:00pm
Property Features
Property Type: Residential - Townhouse
Cooling: Central A/C
Fireplaces: 1
Fuel Type: Natural Gas
Garage: 2
Heating: Energy Star Heating System
Home Style: Traditional
Lot Size: 0.05 Acres
Stories: 4.0
Taxes: $0
Year Built: 2026
Feature Descriptions
Additional Structures: Above Grade
Appliances: Cooktop, Dishwasher, Disposal, Dryer, Energy Efficient Appliances, Microwave, Oven - Double, Oven - Wall, Refrigerator, Stainless Steel Appliances
Community Amenities: Common Grounds, Picnic Area, Tot Lots/Playground
Exterior: Brick Front, Vinyl Siding
Fireplace: Electric
Flooring: Carpet, Luxury Vinyl Plank
HOA Fee: $135.00/Monthly
Interior: Bathroom - Walk-In Shower, Dining Area, Family Room Off Kitchen, Floor Plan - Open, Kitchen - Gourmet, Kitchen - Island, Pantry, Walk-in Closet(s)
Lot Dimensions: 0.05 Acre(S)
Parking Features: Concrete Driveway
Parking Notes: 2 Total Parking Spaces
Pet Restrictions: No Pet Restrictions
Sewer: Private Sewer
SQFT Above Finished: 2582
SQFT Total Finished: 2582
Structure Type: Interior Row/Townhouse
Total Garage/Parking Spaces: 2
Utilities: Cable TV, Under Ground
Water: Public
Windows: Insulated, Low-E, Screens
Local Schools
High School: BOWIE
Middle School: BENJAMIN TASKER
Elementary School: POINTER RIDGE
School District: PRINCE GEORGES COUNTY PUBLIC SCHOOLS
Listed By / Shown By
Listed By
Agency Name: SM Brokerage, LLC
Agency Phone: 5719997039
Shown By
Agent Name: The Jesse Hersh Team
Agent Phone: (717) 844-6340
Agency Title: Berkshire Hathaway HomeServices Homesale Realty

 First American
Estimate Your Payment
Estimated Payment
$ 1,459.97 per month $1,290.81 Principal & Interest $0.00 Property Tax (data not provided by mls) $169.16 Homeowner's Insurance



 Corporate Office - 215 S Centerville Rd. Lancaster, PA 17603

16723 Saint Chesley Avenue | MLS# MDPG2224694
This townhouse located at 16723 Saint Chesley Avenue , Bowie, MD 20716 is currently listed for sale with an asking price of $579,990. This property was built in 2026 and has 3 bedrooms and 3 full and 1 partial baths with 2582 sq. ft. Saint Chesley Avenue is located in the MILL BRANCH CROSSING subdivision within the PRINCE GEORGES COUNTY PUBLIC SCHOOLS school district. Search MILL BRANCH CROSSING real estate on www.jessehershteam.com today.