




BEDS3
BATHS1 full 1 partial
SQUARE FEET2,363
MLS#PALA2096934
STATUSACTIVE
PROPERTY TYPEResidential - Single Family
SCHOOLWARWICK
Property Description
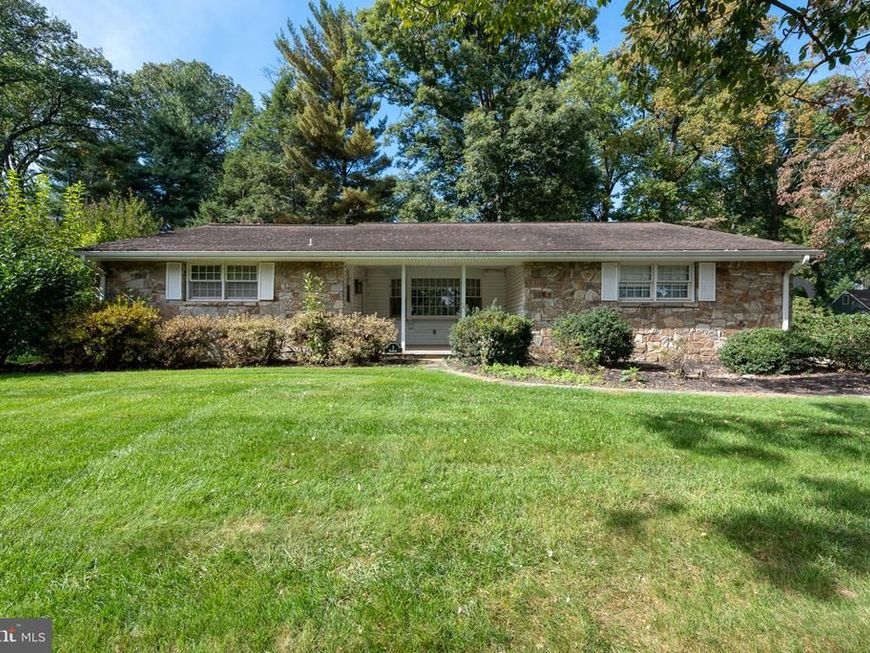
Enjoy the convenience of first-floor living in this custom ranch home, located just off Log Cabin Road in the Brownstown/Rothsville area within the Warwick School District. Situated on a private, level 0.45-acre lot with mature landscaping, the property offers a peaceful setting with room to make it your own. The main level includes an eat-in kitchen with cherry raised-panel cabinetry and included appliances, a living room with hardwood floors and a bay window, and a separate dining room with oak flooring. Three bedrooms and a main-level family room with hardwood floors and a stone, wood-burning fireplace round out the living spaces. A finished lower-level recreation room provides additional space for hobbies or other uses, while an enclosed patio/sunroom overlooks the yard. Other features include central air conditioning and an attached garage.
Property Features
Property Type: Residential - Single Family
Basement: Yes
Basement: Fully Finished, Full, Outside Entrance
Cooling: Central A/C
Fireplaces: 1
Fuel Type: Electric
Garage: 2
Heating: Heat Pump(s)
Home Style: Ranch/Rambler
Lot Size: 0.45 Acres
Roof Type: Shingle, Composite
Stories: 1.0
Taxes: $3,883
Year Built: 1971
Feature Descriptions
Additional Structures: Above Grade, Below Grade
Appliances: Dishwasher, Built-In Microwave, Oven/Range - Electric, Dryer, Refrigerator, Stove, Washer
Exterior: Frame
Flooring: Hardwood, Carpet
Interior: Built-Ins, Carpet, Ceiling Fan(s), Entry Level Bedroom, Floor Plan - Traditional, Formal/Separate Dining Room, Wood Floors
Lot Dimensions: 0.45 Acre(S)
Municipality: WARWICK TWP
Parking Notes: 2 Total Parking Spaces
Sewer: On Site Septic
SQFT Above Finished: 1619
SQFT Below Finished: 744
SQFT Total Finished: 2363
Structure Type: Detached
Total Garage/Parking Spaces: 2
Water: Well
Local Schools
High School: WARWICK
Middle School: WARWICK
Elementary School: KISSEL HILL
School District: WARWICK
Listed By / Shown By
Listed By
Agency Name: Keller Williams Elite
Agency Phone: 7175532500
Shown By
Agent Name: The Jesse Hersh Team
Agent Phone: (717) 844-6340
Agency Title: Berkshire Hathaway HomeServices Homesale Realty

 First American
Estimate Your Payment
Estimated Payment
$ 1,204.36 per month $778.73 Principal & Interest $323.58 Property Tax $102.05 Homeowner's Insurance



 Corporate Office - 215 S Centerville Rd. Lancaster, PA 17603
2 Hiawatha Drive | MLS# PALA2096934
This single family home located at 2 Hiawatha Drive, Leola, PA 17540 is currently listed for sale with an asking price of $349,900. This property was built in 1971 and has 3 bedrooms and 1 full and 1 partial baths with 2363 sq. ft. Hiawatha Drive is located within the WARWICK school district. Search Leola real estate on www.jessehershteam.com today.