




BEDS3
BATHS1 full
SQUARE FEET1,552
MLS#PADE2126920
STATUSACTIVE
PROPERTY TYPEResidential - Single Family
SUBDIVISIONRIDLEY FARMS
SCHOOLRIDLEY
Property Description
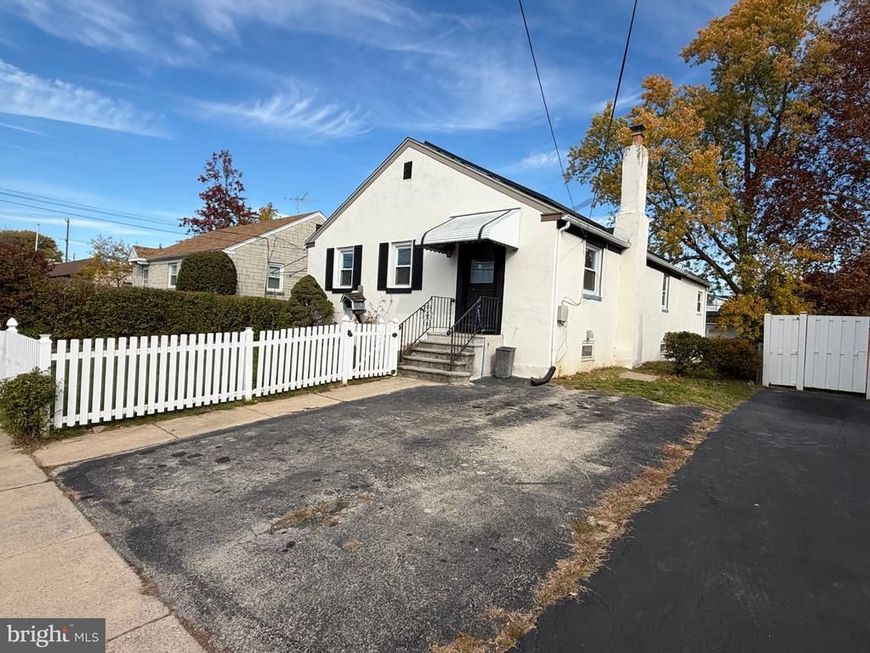
Welcome to 212 Amosland Road, Holmes! This fully renovated Ridley Farms rancher delivers true one-floor living with three bedrooms and a beautifully updated full bath all on the main level. Step inside to brand-new flooring throughout the sunlit living and dining rooms, flowing into a stunning, fully renovated kitchen with new cabinetry, countertops, and appliances. The renovated hall bath features modern tile and fixtures. Downstairs, the fully finished basement adds flexible living space anchored by a brick fireplace, plus a laundry area. Big-ticket items are estimated: $50,000 worth of Tesla solar panels, fully owned and included with the home, complete with battery backup, plus gas heat with central air and a newer gas hot water heater. Step out the side door to a secluded covered patio and fenced rear yard, perfect for relaxing or entertaining. All of this in the Ridley School District, just steps from Amosland Elementary and minutes to I-95, Route 476, SEPTA rail and bus lines, Philadelphia International Airport, and Center City Philadelphia. Showings begin when the listing goes active. Schedule your tour now!
Property Features
Property Type: Residential - Single Family
Basement: Yes
Basement: Fully Finished
Cooling: Central A/C
Fireplaces: 1
Fuel Type: Natural Gas
Heating: Hot Water
Home Style: Ranch/Rambler
Lot Size: 0.14 Acres
Stories: 1.0
Taxes: $6,497
Year Built: 1950
Feature Descriptions
Additional Structures: Above Grade, Below Grade
Exterior: Stucco
Lot Dimensions: 0.14 Acre(S)
Municipality: RIDLEY TWP
Sewer: Public Sewer
SQFT Above Finished: 1552
SQFT Total Finished: 1552
Structure Type: Detached
Water: Public
Local Schools
High School: RIDLEY
Middle School: RIDLEY
Elementary School: AMOSLAND
School District: RIDLEY
Listed By / Shown By
Listed By
Agency Name: HomeZu by Simple Choice
Agency Phone: 8558854663
Shown By
Agent Name: The Jesse Hersh Team
Agent Phone: (717) 844-6340
Agency Title: Berkshire Hathaway HomeServices Homesale Realty

 First American
Estimate Your Payment
Estimated Payment
$ 1,435.03 per month $790.08 Principal & Interest $541.42 Property Tax $103.54 Homeowner's Insurance



 Corporate Office - 215 S Centerville Rd. Lancaster, PA 17603

212 Amosland Road | MLS# PADE2126920
This single family home located at 212 Amosland Road , Holmes, PA 19043 is currently listed for sale with an asking price of $355,000. This property was built in 1950 and has 3 bedrooms and 1 full baths with 1552 sq. ft. Amosland Road is located in the RIDLEY FARMS subdivision within the RIDLEY school district. Search RIDLEY FARMS real estate on www.jessehershteam.com today.