




BEDS4
BATHS3 full 1 partial
SQUARE FEET4,240
MLS#DENC2107552
STATUSACTIVE
PROPERTY TYPEResidential - Single Family
SUBDIVISIONDOVE RUN
SCHOOLAPPOQUINIMINK
Property Description
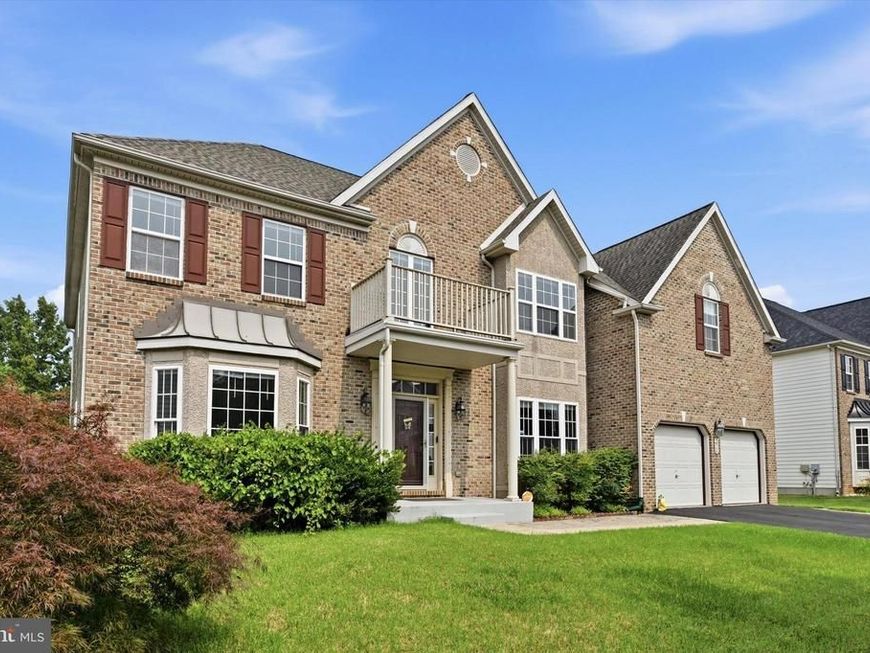
Elegant, Bright and Spacious and situated in the sought-after community of Dove Run, this grand estate home boasts of 4-bedrooms, 3.5 bathrooms with over 4,200 square feet of above ground living space and a stately full brick front facade. The kitchen is open and it has a lot of features cabinetry with quartz countertops. Of the kitchen is the breakfast room with plenty of sunshine. The family room is impressive with the soaring 2-story ceiling, oversized windows overlooking the private, tree-lined backyard. Between the living room and the family room is a two-sided fireplace. The main level also features a formal dining room, dining room, a private office, and additional living space. The upper level is equally impressive with the expansive owner’s suite featuring two walk-in closets, a sitting room, and a luxurious en-suite bath. This estate home has two separate staircases providing convenient access to the second floor. Relax yourself outside in the custom paver patio. On the lower level is the expansive full unfinished basement. It presents potentials for more space and entertainment areas. This home is conveniently located near stoppings and restaurants, major highways, award-winning schools, and much more. Upgrades on major items: Newer roof (2018), Newer furnace and A/C (2019), Newer water heater (2020). Schedule your tour today.
Property Features
Property Type: Residential - Single Family
Basement: Yes
Basement: Unfinished
Cooling: Central A/C
Fireplaces: 1
Fuel Type: Natural Gas
Garage: 2
Heating: Forced Air
Home Style: Colonial
Lot Size: 0.29 Acres
Stories: 2.0
Taxes: $5,709
Year Built: 2004
Feature Descriptions
Additional Structures: Above Grade, Below Grade
Appliances: Built-In Range, Dishwasher, Microwave, Refrigerator, Washer, Dryer, Freezer
Exterior: Brick, Vinyl Siding, Aluminum Siding
Fencing: Fully, Vinyl
Fireplace: Electric, Double Sided
Flooring: Hardwood, Carpet
HOA Fee: $70.00/Annually
Interior: Floor Plan - Open, Formal/Separate Dining Room, Butlers Pantry, Kitchen - Island, Kitchen - Gourmet, Kitchen - Eat-In, Wood Floors, Double/Dual Staircase, Combination Kitchen/Dining, Bathroom - Jetted Tub, Carpet
Lot Dimensions: 0.29 Acre(S)
Parking Features: Asphalt Driveway
Parking Notes: 2 Total Parking Spaces
Rooms: Living Room, Dining Room, Primary Bedroom, Bedroom 2,Bedroom 3,Bedroom 4,Kitchen, Family Room, Laundry, Office, Bathroom 2,Bathroom 3,Primary Bathroom, Half Bath
Sewer: Public Sewer
SQFT Above Finished: 4240
SQFT Total Finished: 4240
Structure Type: Detached
Total Garage/Parking Spaces: 2
Water: Public
Room Sizes
Living Room: 14 x 16 Level - Main
Dining Room: 13 x 17 Level - Main
Family Room: 21 x 15 Level - Main
Kitchen: 21 x 12 Level - Main
Office: 11 x 11 Level - Main
Half Bath: 4 x 7 Level - Main
Laundry: 8 x 7 Level - Main
Primary Bedroom: 23 x 15 Level - Upper 1
Bedroom 2: 12 x 14 Level - Upper 1
Primary Bathroom: 14 x 11 Level - Upper 1
Bathroom 2: 11 x 7 Level - Upper 1
Bathroom 3: 6 x 7 Level - Upper 1
Bedroom 3: 15 x 14 Level - Upper 1
Bedroom 4: 21 x 14 Level - Upper 1
Local Schools
School District: APPOQUINIMINK
Listed By / Shown By
Listed By
Agency Name: RE/MAX Edge
Agency Phone: 3024424200
Shown By
Agent Name: The Jesse Hersh Team
Agent Phone: (717) 844-6340
Agency Title: Berkshire Hathaway HomeServices Homesale Realty

 First American
Estimate Your Payment
Estimated Payment
$ 2,237.56 per month $1,557.67 Principal & Interest $475.75 Property Tax $204.14 Homeowner's Insurance



 Corporate Office - 215 S Centerville Rd. Lancaster, PA 17603
226 Bucktail Drive | MLS# DENC2107552
This single family home located at 226 Bucktail Drive , Middletown, DE 19709 is currently listed for sale with an asking price of $699,900. This property was built in 2004 and has 4 bedrooms and 3 full and 1 partial baths with 4240 sq. ft. Bucktail Drive is located in the DOVE RUN subdivision within the APPOQUINIMINK school district. Search DOVE RUN real estate on www.jessehershteam.com today.