




BEDS3
BATHS2 full 1 partial
SQUARE FEET2,407
MLS#PAYK2109192
STATUSCOMING SOON
PROPERTY TYPEResidential - Condominium
SUBDIVISIONSPRING MEADOWS
SCHOOLCENTRAL YORK
Property Description
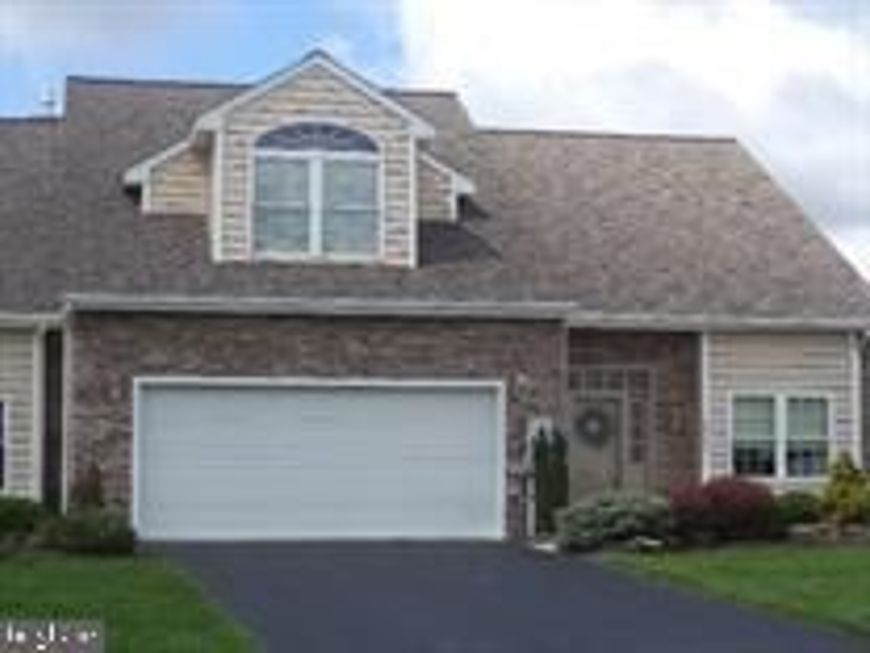
Enjoy maintenance-free living in the highly desirable Spring Meadows community, located within the Central York School District. This spacious end-unit condo features a bright, open floor plan with soaring vaulted ceilings, creating an inviting, airy atmosphere throughout. The eat-in kitchen features beautiful granite countertops, a breakfast bar, and a seamless flow into the family room, where a cozy fireplace provides the perfect setting for relaxing or entertaining guests. An additional sunroom, complete with custom blinds and a mini-split system, offers year-round comfort and extra living space to enjoy. Designed for convenient one-level living, the main floor includes a spacious primary suite and a first-floor laundry room. Upstairs, you'll find two additional bedrooms with generous closet space and a full guest bath, providing plenty of room for family or visitors. With lawn care included, you'll enjoy truly maintenance-free living. This prime location offers easy access to I-83 and Route 30 and is just minutes from shopping, dining, entertainment, and other local amenities. Don't miss the opportunity to make this beautiful Spring Meadows home your own!
Property Features
Property Type: Residential - Condominium
Cooling: Central A/C
Fireplaces: 1
Fuel Type: Natural Gas
Garage: 2
Heating: Forced Air
Home Style: Colonial
Roof Type: Architectural Shingle
Stories: 2.0
Taxes: $8,074
Year Built: 2011
Feature Descriptions
Accessibility: 2+ Access Exits
Additional Structures: Above Grade, Below Grade
Appliances: Dishwasher, Built-In Microwave, Oven - Single, Refrigerator
Community Amenities: Common Grounds
Condo/Coop Fee: $335.00/Monthly
Electric: 200+ Amp Service
Exterior: Vinyl Siding, Aluminum Siding
Exterior: Sidewalks, Underground Lawn Sprinkler
Flooring: Hardwood, Solid Hardwood
Interior: Kitchen - Eat-In, Combination Dining/Living, Upgraded Countertops, Walk-in Closet(s), Entry Level Bedroom, Floor Plan - Open, Pantry, Wood Floors
Lot: Level
Municipality: MANCHESTER TWP
Parking Features: Paved Driveway
Parking Notes: 2 Total Parking Spaces
Pet Restrictions: Cats OK, Dogs OK
Rooms: Living Room, Dining Room, Bedroom 2,Bedroom 3,Kitchen, Bedroom 1,Sun/Florida Room, Laundry, Other, Utility Room
Sewer: Public Sewer
SQFT Above Finished: 2407
SQFT Total Finished: 2407
Structure Type: Unit/Flat/Apartment
Total Garage/Parking Spaces: 2
Utilities: Cable TV
Water: Public
Windows: Insulated
Room Sizes
Bedroom 1: 14 x 15 Level - Main
Bedroom 2: 14 x 20 Level - Upper 1
Bedroom 3: 17 x 19 Level - Upper 1
Dining Room: 12 x 10 Level - Main
Kitchen: 10 x 19 Level - Main
Living Room: 21 x 12 Level - Main
Other: 10 x 10 Level - Upper 1
Local Schools
High School: CENTRAL YORK
School District: CENTRAL YORK
Listed By / Shown By
Listed By
Agency Name: Berkshire Hathaway HomeServices Homesale Realty

Shown By
Agent Name: The Jesse Hersh Team
Agent Phone: (717) 844-6340
 First American
Estimate Your Payment
Estimated Payment
$ 1,679.47 per month $890.00 Principal & Interest $672.83 Property Tax $116.64 Homeowner's Insurance



 Corporate Office - 215 S Centerville Rd. Lancaster, PA 17603
2901 Sloane Circle, Unit 1 | MLS# PAYK2109192
This condo located at 2901 Sloane Circle, Unit 1, York, PA 17404 is currently listed for sale by Berkshire Hathaway HomeServices Homesale Realty, with an asking price of $399,900. This property was built in 2011 and has 3 bedrooms and 2 full and 1 partial baths with 2407 sq. ft. Sloane Circle, Unit 1 is located in the SPRING MEADOWS subdivision within the CENTRAL YORK school district. Search SPRING MEADOWS real estate on www.jessehershteam.com today.