




BEDS4
BATHS3 full 1 partial
SQUARE FEET3,376
MLS#MDGA2012328
STATUSACTIVE
PROPERTY TYPEResidential - Single Family
SUBDIVISIONMEADOW LAKE ESTATES
SCHOOLGARRETT COUNTY PUBLIC SCHOOLS
Property Description
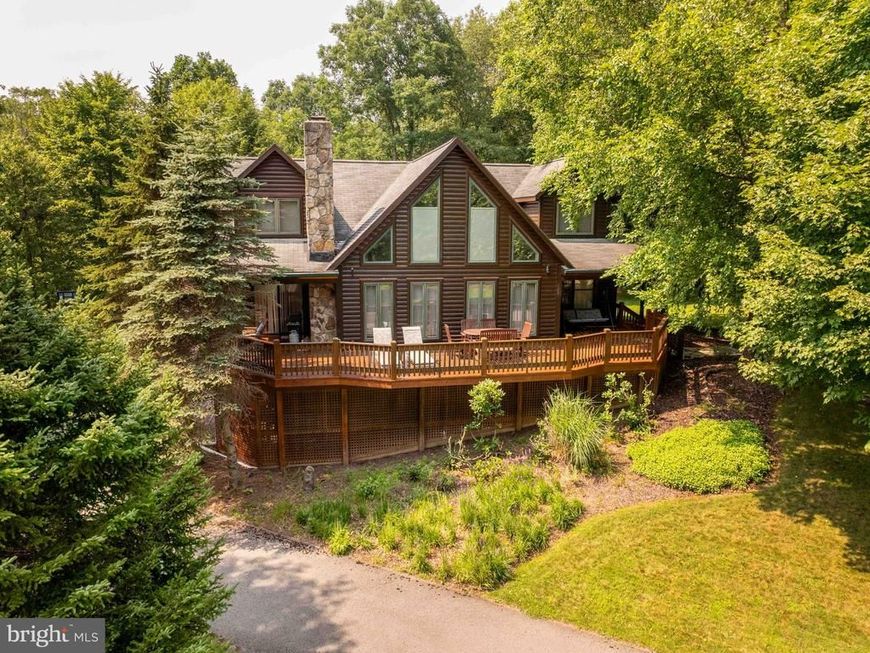
LAKEFRONT 4BR, 3.5BA log home with over 3300sf and 4.35 acres of privacy! Lovingly maintained property with gorgeous views of the 10 acre lake from almost every room in the house! Peaceful surroundings with towering mature trees and just enough yard space in a very laid back, rural setting near Herrington Manor and Swallow Falls state parks. If that weren't impressive enough, Meadow Lake Estates community is adjacent to 598 acres of DNR / state land fronting on the Youghiogheny River. Set up for one level living - bedroom suite and laundry room on first floor. Features include whole-house generator, wood-burning fireplace, a recently finished basement adding a game room and a fourth bedroom, front and rear decks (trex on back deck), covered porches, fire-pit, wrap-around driveway and a spacious loft that serves as a third living room. Must see to appreciate the solitude of this fantastic home! Furnishings negotiable.
Property Features
Property Type: Residential - Single Family
Basement: Yes
Basement: Full, Fully Finished, Garage Access, Heated, Improved, Interior Access, Outside Entrance
Cooling: Central A/C
Fireplaces: 1
Fuel Type: Propane - Owned, Electric
Garage: 2
Heating: 90% Forced Air, Zoned, Baseboard - Electric
Home Style: Log Home
Lot Size: 4.35 Acres
Stories: 3.0
Taxes: $5,039
Year Built: 2002
Feature Descriptions
Additional Structures: Above Grade, Below Grade
Community Amenities: Lake
Exterior: Log, Stick Built
Fireplace: Wood
HOA Fee: $1100.00/Annually
Lake Name: Meadow Lake
Location: Lake
Lot Dimensions: 4.35 Acre(S)
Parking Features: Circular Driveway, Private
Parking Notes: 2 Total Parking Spaces
Sewer: Septic < # of BR
Special View Info: Water, Lake, Panoramic
SQFT Above Finished: 2376
SQFT Below Finished: 1000
SQFT Total Finished: 3376
Structure Type: Detached
Total Garage/Parking Spaces: 2
Water: Well
Water Access: Fishing Allowed, Private Access
Waterfront: Shared, Split Lakefront
Local Schools
High School: SOUTHERN GARRETT HIGH
Middle School: SOUTHERN
School District: GARRETT COUNTY PUBLIC SCHOOLS
Listed By / Shown By
Listed By
Agency Name: Taylor-Made Deep Creek Sales
Agency Phone: 3013874700
Shown By
Agent Name: The Jesse Hersh Team
Agent Phone: (717) 844-6340
Agency Title: Berkshire Hathaway HomeServices Homesale Realty

 First American
Estimate Your Payment
Estimated Payment
$ 2,431.19 per month $1,778.23 Principal & Interest $419.92 Property Tax $233.04 Homeowner's Insurance



 Corporate Office - 215 S Centerville Rd. Lancaster, PA 17603
325 Markwood Drive | MLS# MDGA2012328
This single family home located at 325 Markwood Drive , Oakland, MD 21550 is currently listed for sale with an asking price of $799,000. This property was built in 2002 and has 4 bedrooms and 3 full and 1 partial baths with 3376 sq. ft. Markwood Drive is located in the MEADOW LAKE ESTATES subdivision within the GARRETT COUNTY PUBLIC SCHOOLS school district. Search MEADOW LAKE ESTATES real estate on www.jessehershteam.com today.