


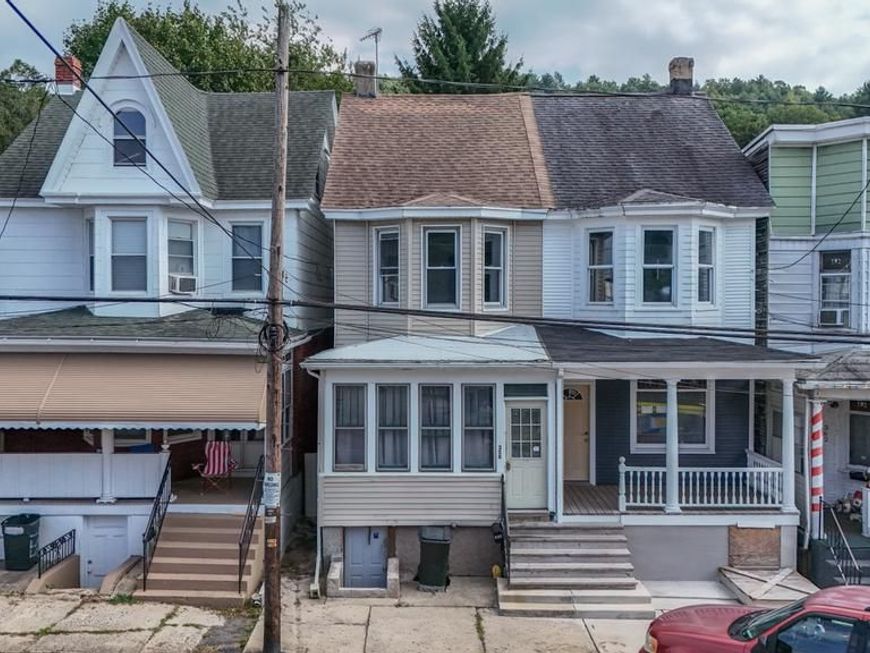


BEDS3
BATHS1 full
SQUARE FEET1,613
MLS#PACC2008102
STATUSACTIVE
PROPERTY TYPEResidential - Single Family
SUBDIVISIONLANSFORD BOROUGH
SCHOOLPANTHER VALLEY
Property Description
Step into this lovely home featuring timeless hardwood floors throughout, original trim, and a wide staircase with low risers. Notice stained-glass windows that add character and char. The spacious double living room is perfect for large family gatherings and entertaining, while the generously sized bedrooms offer plenty of room for large furniture. Enjoy easy access to community favorites like the local football stadium, the No. 9 Coal Mine Museum, and Music in the Park — plus a short drive to Jim Thorpe and the Pocono attractions.
Property Features
Property Type: Residential - Single Family
Basement: Yes
Basement: Partial
Cooling: Ceiling Fan(s)
Fuel Type: Oil
Heating: Baseboard - Hot Water, Radiator
Home Style: Colonial
Lot Size: 0.03 Acres
Stories: 2.5
Taxes: $1,620
Year Built: 1930
Feature Descriptions
Additional Structures: Above Grade, Below Grade
Appliances: Oven/Range - Electric, Refrigerator
Exterior: Vinyl Siding
Lot Dimensions: 0.03 Acre(S)
Municipality: LANSFORD BORO
Rooms: Living Room, Dining Room, Bedroom 2,Bedroom 3,Kitchen, Family Room, Bedroom 1,Bathroom 1,Attic
Sewer: Public Sewer
SQFT Above Finished: 1613
SQFT Total Finished: 1613
Structure Type: Twin/Semi-Detached
Water: Public
Room Sizes
Family Room: 12 x 12 Level - Main
Living Room: 16 x 10 Level - Main
Dining Room: 14 x 12 Level - Main
Kitchen: 11 x 12 Level - Main
Bedroom 1: 14 x 12 Level - Upper 1
Bedroom 2: 10 x 12 Level - Upper 1
Bathroom 1: 12 x 6 Level - Upper 1
Bedroom 3: 12 x 12 Level - Upper 1
Attic: 16 x 10 Level - Upper 2
Local Schools
School District: PANTHER VALLEY
Listed By / Shown By
Listed By
Agency Name: Tammy Sword Realty LLC
Agency Phone: 5704670700
Shown By
Agent Name: The Jesse Hersh Team
Agent Phone: (717) 844-6340
Agency Title: Berkshire Hathaway HomeServices Homesale Realty

 First American
Estimate Your Payment
Estimated Payment
$ 361.30 per month $200.08 Principal & Interest $135.00 Property Tax $26.22 Homeowner's Insurance



 Corporate Office - 215 S Centerville Rd. Lancaster, PA 17603
358 W Bertsch Street | MLS# PACC2008102
This single family home located at 358 W Bertsch Street, Lansford, PA 18232 is currently listed for sale with an asking price of $89,900. This property was built in 1930 and has 3 bedrooms and 1 full baths with 1613 sq. ft. W Bertsch Street is located in the LANSFORD BOROUGH subdivision within the PANTHER VALLEY school district. Search LANSFORD BOROUGH real estate on www.jessehershteam.com today.