




BEDS3
BATHS3 full
SQUARE FEET3,184
MLS#MDCA2031408
STATUSACTIVE
PROPERTY TYPEResidential - Single Family
SCHOOLCALVERT COUNTY PUBLIC SCHOOLS
Property Description
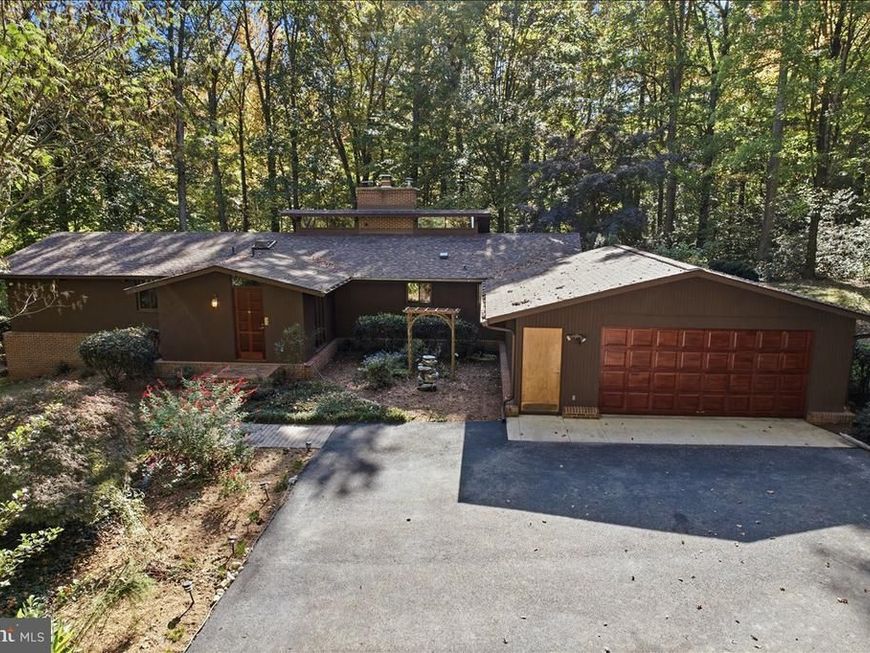
DECK HOUSE on 7.5 ACRES. Tucked away at the end of a quiet Port Republic cul-de-sac, this authentic Deck House offers iconic mid-century modern post-and-beam architecture on incredible acreage of dense hardwood forest. Designed to celebrate the changing seasons, the home features soaring Douglas Fir beamed ceilings, solid mahogany windows and trim, ash interior doors, and thoughtfully placed glass walls that frame vibrant forest views from every angle. The light-filled open-concept layout flows multiple outdoor living spaces, including a private breakfast deck off the kitchen and an expansive main deck off the family room. Downstairs, a finished daylight walkout lower level features a recreation room area with wood stove, engineered wood floors, rustic accents, and direct access to a walled stone patio ideal for a fire pit or outdoor kitchen after hiking your private woods. The huge storage area has shelving and natural light, space for more rooms if needed, perhaps a workshop. MAINTENANCE. The dimensional shingle roof was replaced 9/2025, quarterly insect contract with Ecoshield, HVAC and Water Heater replaced 4/2025 and electrical panels updated 7/2026(Boothes). The walls on either side of the lower level areaway were replaced summer 2026. Mahogany garage door and entry door sanded and refinished summer 2026. CONVENIENCE. Enjoy complete privacy and an away-from-it-all woodland sanctuary just 2 minutes from Route 4 and an easy 1-hour drive to Capitol Hill, D.C., Annapolis. Within minutes to kayak launch on Broomes Island, 2 great farm markets, multiple parks and Solomons Island!!
Property Features
Property Type: Residential - Single Family
Basement: Yes
Basement: Partially Finished, Rear Entrance, Interior Access, Space For Rooms, Walkout Level, Windows
Cooling: Central A/C
Fireplaces: 1
Fuel Type: Electric
Garage: 2
Heating: Heat Pump(s)
Home Style: Post & Beam, Ranch/Rambler, Mid-Century Modern
Lot Size: 7.54 Acres
Roof Type: Architectural Shingle
Stories: 1.0
Taxes: $5,879
Year Built: 1987
Feature Descriptions
Additional Structures: Above Grade, Below Grade
Appliances: Built-In Microwave, Dishwasher, Oven/Range - Electric, Refrigerator, Washer, Water Heater, Dryer
Exterior: Frame, Wood Siding
Exterior: Extensive Hardscape, Play Area
Fireplace: Brick, Fireplace - Glass Doors, Wood
Flooring: Ceramic Tile, Carpet, Hardwood
HOA Fee: $100.00/Annually
Interior: Bathroom - Soaking Tub, Bathroom - Walk-In Shower, Breakfast Area, Carpet, Dining Area, Entry Level Bedroom, Exposed Beams, Floor Plan - Open, Primary Bath(s), Recessed Lighting, Wood Floors
Location: Rural
Lot: No Thru Street, Private, Rural, Secluded, Sloping, Trees/Wooded, Backs to Trees
Lot Dimensions: 7.54 Acre(S)
Parking Features: Asphalt Driveway, Paved Driveway, Paved Parking, Private
Parking Notes: 8 Total Parking Spaces
Pet Restrictions: Cats OK, Dogs OK
Rooms: Dining Room, Primary Bedroom, Kitchen, Family Room, Recreation Room, Storage Room, Bathroom 2,Bathroom 3,Primary Bathroom
Sewer: Private Septic Tank
Special View Info: Garden/Lawn, Trees/Woods
SQFT Above Finished: 2184
SQFT Below Finished: 1000
SQFT Total Finished: 3184
Structure Type: Detached
Total Garage/Parking Spaces: 8
Utilities: Cable TV Available
Water: Well
Windows: Sliding
Wooded: Yes
Room Sizes
Primary Bedroom: 17 x 13 Level - Main
Kitchen: 20 x 11 Level - Main
Bathroom 2: 13 x 12 Level - Main
Family Room: 23 x 19 Level - Main
Storage Room: 32 x 30 Level - Lower 1
Local Schools
School District: CALVERT COUNTY PUBLIC SCHOOLS
Listed By / Shown By
Listed By
Agency Name: Berkshire Hathaway HomeServices PenFed Realty
Agency Phone: 4103940990
Shown By
Agent Name: The Jesse Hersh Team
Agent Phone: (717) 844-6340
Agency Title: Berkshire Hathaway HomeServices Homesale Realty

 First American
Estimate Your Payment
Estimated Payment
$ 2,122.34 per month $1,443.28 Principal & Interest $489.92 Property Tax $189.15 Homeowner's Insurance



 Corporate Office - 215 S Centerville Rd. Lancaster, PA 17603

3820 Chipping Lane | MLS# MDCA2031408
This single family home located at 3820 Chipping Lane, Port Republic, MD 20676 is currently listed for sale with an asking price of $648,500. This property was built in 1987 and has 3 bedrooms and 3 full baths with 3184 sq. ft. Chipping Lane is located within the CALVERT COUNTY PUBLIC SCHOOLS school district. Search Port Republic real estate on www.jessehershteam.com today.