




BEDS4
BATHS3 full
SQUARE FEET2,491
MLS#PAAD2026048
STATUSACTIVE
PROPERTY TYPEResidential - Mobile Home
SUBDIVISIONHUNTINGTON
SCHOOLBERMUDIAN SPRINGS
Property Description
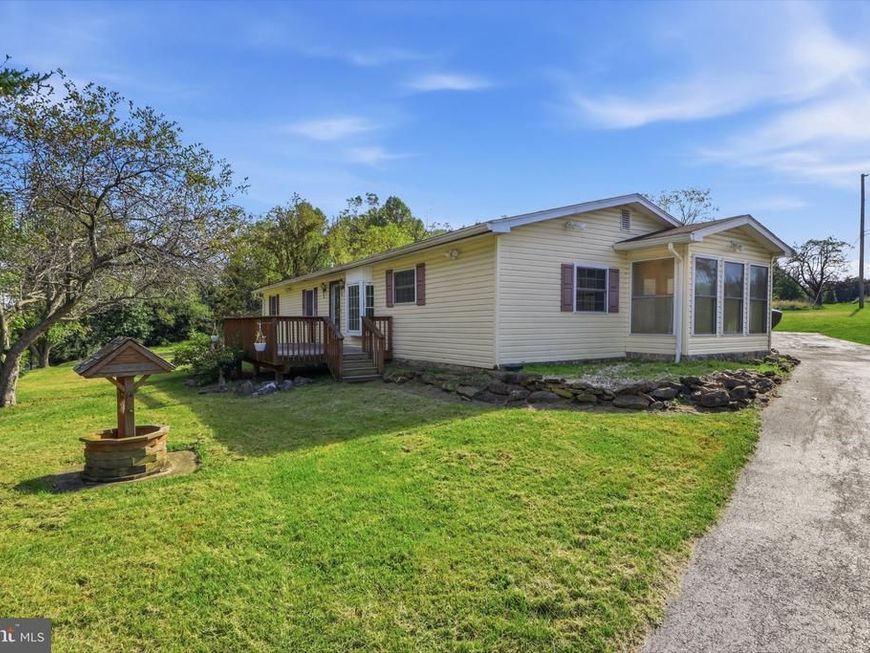
Located on a generous 2.6 acre lot this charming home is ready for immediate purchase. The tranquil rural setting is partially wooded and mostly clear with fantastic country views and beautiful daybreaks. The outdoor space includes a gazebo, 2 large outdoor sheds, paved driveway and oversized 2 car garage. What stands out immediately as you walk in the home is the space. Over 2000 square feet including a versatile second kitchen/hobby room, large dinging and living rooms, and 3 full baths. Also includes attractive bamboo flooring, main level laundry and central heat/air. The utility room is located in a dry basement for extra storage which includes a chairlift. Solar panels and a generator provide extra savings and peace of mind in case out a power outage. Experience the best of both worlds with peaceful rural living with easy access to community conveniences.
Property Features
Property Type: Residential - Mobile Home
Basement: Yes
Basement: Partial, Unfinished
Cooling: Central A/C
Fuel Type: Propane - Leased
Garage: 2
Heating: Forced Air
Home Style: Ranch/Rambler
Lot Size: 2.68 Acres
Roof Type: Pitched, Shingle
Stories: 1.0
Taxes: $5,013
Year Built: 1996
Feature Descriptions
Accessibility: Chairlift, Level Entry - Main, Mobility Improvements
Additional Structures: Above Grade, Below Grade
Electric: Circuit Breakers, 200+ Amp Service
Exterior: Vinyl Siding
Flooring: Bamboo, Carpet, Laminate Plank
Interior: 2nd Kitchen, Dining Area, Entry Level Bedroom, Wood Floors
Lot: Backs to Trees, Cleared, Level, Partly Wooded, Private, Road Frontage, Rural
Lot Dimensions: 2.68 Acre(S)
Municipality: HUNTINGTON TWP
Parking Features: Asphalt Driveway
Parking Notes: 5 Total Parking Spaces
Rooms: Living Room, Dining Room, Bedroom 2,Bedroom 3,Bedroom 4,Kitchen, Family Room, Breakfast Room, Bedroom 1,Sun/Florida Room, Laundry, Utility Room, Bathroom 1,Bathroom 2,Bathroom 3,Hobby Room
Sewer: On Site Septic
Special View Info: Pasture, Scenic Vista, Trees/Woods
SQFT Above Finished: 2491
SQFT Total Finished: 2491
Structure Type: Manufactured
Total Garage/Parking Spaces: 5
Water: Well
Wooded: Yes
Room Sizes
Utility Room: 41 x 12 Level - Lower 1
Bedroom 1: 12 x 10 Level - Main
Bedroom 2: 14 x 11 Level - Main
Bedroom 3: 13 x 10 Level - Main
Bedroom 4: 11 x 11 Level - Main
Bathroom 1: 5 x 7 Level - Main
Bathroom 2: 4 x 12 Level - Main
Bathroom 3: 7 x 8 Level - Main
Breakfast Room: 15 x 12 Level - Main
Kitchen: 16 x 12 Level - Main
Dining Room: 15 x 11 Level - Main
Family Room: 20 x 11 Level - Main
Sun/Florida Room: 11 x 11 Level - Main
Living Room: 17 x 11 Level - Main
Laundry: 5 x 4 Level - Main
Hobby Room: 14 x 11 Level - Main
Local Schools
High School: BERMUDIAN SPRINGS
School District: BERMUDIAN SPRINGS
Listed By / Shown By
Listed By
Agency Name: Sites Realty, Inc.
Agency Phone: 7173344674
Shown By
Agent Name: The Jesse Hersh Team
Agent Phone: (717) 844-6340
Agency Title: Berkshire Hathaway HomeServices Homesale Realty

 First American
Estimate Your Payment
Estimated Payment
$ 1,374.05 per month $845.49 Principal & Interest $417.75 Property Tax $110.80 Homeowner's Insurance



 Corporate Office - 215 S Centerville Rd. Lancaster, PA 17603
4580 Oxford Road | MLS# PAAD2026048
This single family home located at 4580 Oxford Road, York Springs, PA 17372 is currently listed for sale with an asking price of $379,900. This property was built in 1996 and has 4 bedrooms and 3 full baths with 2491 sq. ft. Oxford Road is located in the HUNTINGTON subdivision within the BERMUDIAN SPRINGS school district. Search HUNTINGTON real estate on www.jessehershteam.com today.