




BEDS4
BATHS3 full
SQUARE FEET2,178
MLS#PABU2132202
STATUSACTIVE
PROPERTY TYPEResidential - Single Family
SUBDIVISIONCASEY HIGHLANDS
SCHOOLCENTENNIAL
Property Description
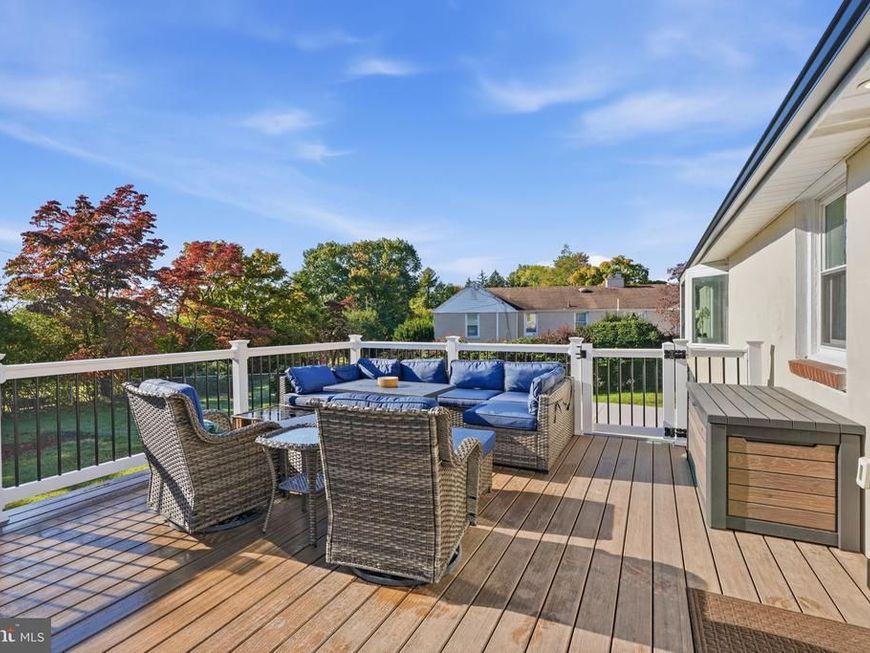
WELCOME TO 473 SWEETBRIAR DRIVE — WHERE COMFORT, CHARACTER, AND EXCEPTIONAL UPGRADES COME TOGETHER! Imagine relaxing in your hot tub beneath the stars, hosting summer gatherings on your beautiful new deck, or spending cozy evenings beside a charming stone fireplace. Nestled on a generous .42-acre lot in Warminster's desirable Casey Highlands neighborhood, this inviting 4-bedroom, 3-full-bath Cape Cod offers the perfect combination of indoor comfort, outdoor enjoyment, and thoughtful improvements. From the moment you step inside, the spacious living room welcomes you with its beautiful wood-burning stone fireplace, creating a warm and inviting centerpiece for gatherings with family and friends. The home's versatile layout offers comfortable everyday living, while the updated kitchen features granite countertops and stainless steel appliances, blending style and practicality. ONE OF THIS HOME'S STANDOUT FEATURES IS ITS WONDERFUL OUTDOOR LIVING SPACE! The newly constructed 2026 deck provides the perfect setting for outdoor dining, entertaining, or simply unwinding in the hot tub while enjoying the spacious backyard. With nearly half an acre of property, there's plenty of room for recreation, gardening, and relaxation. An impressive 12' x 16' storage shed, standing 10 feet tall, offers an additional 192 square feet of valuable storage space for lawn equipment, bicycles, tools, seasonal decorations, and hobbies. AND THERE'S MORE TO COME! The expansive walk-out basement is currently undergoing renovations, with completion anticipated in mid-November 2026. This exciting improvement will provide additional finished space with endless possibilities for a recreation room, home theater, exercise area, or flexible living space. A full bathroom and convenient walk-out access add to the functionality of this level. BUY WITH CONFIDENCE KNOWING MANY SIGNIFICANT IMPROVEMENTS HAVE ALREADY BEEN COMPLETED! Updates include a NEW ROOF (2026), two-zone HVAC system (2021), zoned boiler with indirect water heater (2021), first-floor replacement windows (2022), updated kitchen (2020), new electrical panel (2025), whole-house water filtration system (2025), new oil tank (2023), replacement sewer line (2020), dedicated home office (2025), and fresh paint (2026). These substantial investments offer lasting value and help minimize many of the major improvement expenses buyers often face after purchasing a home. LOCATION, LOCATION, LOCATION! Situated in the established Casey Highlands neighborhood within the Centennial School District, this home offers convenient access to shopping, dining, parks, recreational facilities, and major commuting routes. Enjoy the benefits of a peaceful residential setting while remaining close to everything Bucks County has to offer. With its welcoming stone fireplace, beautiful outdoor entertaining spaces, extensive improvements, oversized storage shed, and soon-to-be-finished walk-out basement, 473 Sweetbriar Drive offers an exceptional opportunity to enjoy the space, flexibility, and features today's buyers are searching for. DON'T MISS YOUR OPPORTUNITY TO MAKE THIS WONDERFUL PROPERTY YOUR NEXT HOME! Schedule your private showing today and experience everything 473 Sweetbriar Drive has to offer!
Property Features
Property Type: Residential - Single Family
Basement: Yes
Basement: Full
Cooling: Central A/C, Ductless/Mini-Split
Fireplaces: 1
Fuel Type: Oil
Heating: Central, Heat Pump - Electric BackUp, Programmable T
Home Style: Cape Cod
Lot Size: 0.42 Acres
Roof Type: Architectural Shingle
Stories: 2.0
Taxes: $6,135
Year Built: 1957
Feature Descriptions
Additional Structures: Above Grade, Below Grade
Appliances: Built-In Microwave, Built-In Range, Dishwasher, Disposal, Dryer, Energy Efficient Appliances, Icemaker, Oven - Self Cleaning, Refrigerator, Washer, Water Heater - High-Efficiency
Electric: 200+ Amp Service
Exterior: Frame
Exterior: Hot Tub, Gutter System, Exterior Lighting, Chimney Cap(s), Outbuilding(s)
Fencing: Chain Link
Fireplace: Wood, Stone
Flooring: Carpet, Ceramic Tile, Hardwood, Laminate Plank, Luxury Vinyl Plank
Interior: Bathroom - Stall Shower, Bathroom - Tub Shower, Breakfast Area, Carpet, Ceiling Fan(s), Combination Kitchen/Dining, Entry Level Bedroom, Kitchen - Eat-In, Recessed Lighting, Studio, Wood Floors
Location: Middle Of Block
Lot: Front Yard, Landscaping, Rear Yard, SideYard(s)
Lot Dimensions: 0.42 Acre(S)
Municipality: WARMINSTER TWP
Number of Rooms: 10
Parking Features: Asphalt Driveway
Parking Notes: 4 Total Parking Spaces
Pet Restrictions: No Pet Restrictions
Sewer: Public Sewer
Special View Info: Garden/Lawn
SQFT Above Finished: 2178
SQFT Total Finished: 2178
Structure Type: Detached
Total Garage/Parking Spaces: 4
Utilities: Cable TV Available, Electric Available, Natural Gas Available, Phone Available, Sewer Available, Water Available
Water: Public
Windows: Energy Efficient
Local Schools
High School: WILLIAM TENNENT
Middle School: LOG COLLEG
Elementary School: MCDONALD
School District: CENTENNIAL
Listed By / Shown By
Listed By
Agency Name: Keller Williams Real Estate-Doylestown
Agency Phone: 2153405700
Shown By
Agent Name: The Jesse Hersh Team
Agent Phone: (717) 844-6340
Agency Title: Berkshire Hathaway HomeServices Homesale Realty

 First American
Estimate Your Payment
Estimated Payment
$ 2,059.35 per month $1,368.72 Principal & Interest $511.25 Property Tax $179.38 Homeowner's Insurance



 Corporate Office - 215 S Centerville Rd. Lancaster, PA 17603

473 Sweetbriar Drive | MLS# PABU2132202
This single family home located at 473 Sweetbriar Drive, Warminster, PA 18974 is currently listed for sale with an asking price of $615,000. This property was built in 1957 and has 4 bedrooms and 3 full baths with 2178 sq. ft. Sweetbriar Drive is located in the CASEY HIGHLANDS subdivision within the CENTENNIAL school district. Search CASEY HIGHLANDS real estate on www.jessehershteam.com today.