




BEDS3
BATHS2 full
SQUARE FEET1,512
MLS#MDSM2032304
STATUSACTIVE
PROPERTY TYPEResidential - Single Family
SUBDIVISIONEVERGREEN PARK
SCHOOLST MARYS COUNTY PUBLIC SCHOOLS
Property Description
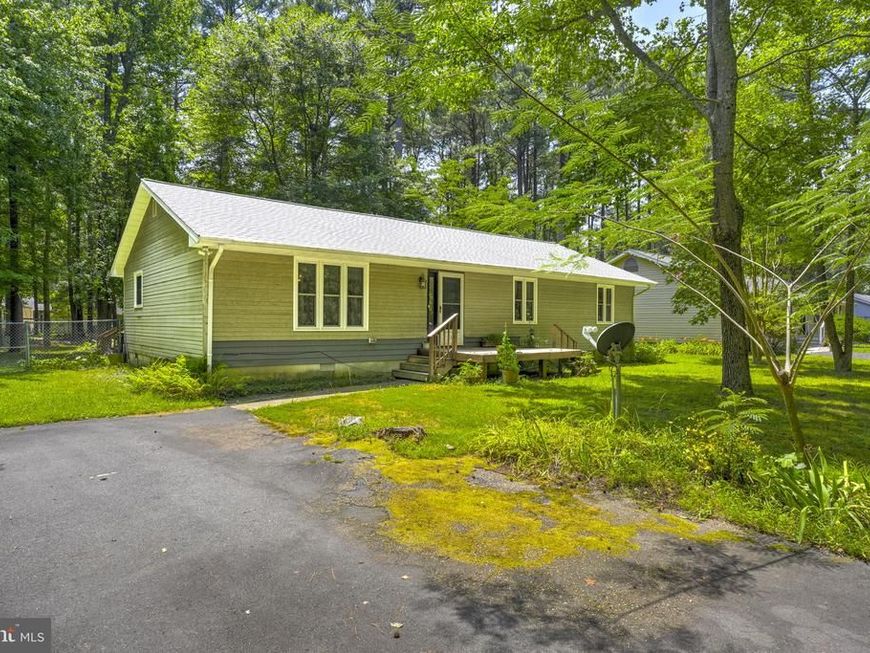
This well-maintained 3-bedroom, 2-bath rambler offers approximately 1,500 square feet of comfortable one-level living on nearly a half-acre lot. The open-concept floor plan creates a functional layout with spacious living and dining areas. The generously sized primary suite features a large bedroom and private en suite bathroom, while the updated hall bathroom adds a modern touch. Enjoy the fully fenced backyard with plenty of space for outdoor activities, along with a rear deck that's perfect for relaxing or entertaining. Additional highlights include a roof that is approximately five years old. Conveniently located with easy access to Pax River Naval Air Station, shopping, dining, and everyday amenities. This home has been well cared for and is ready for its next owner.
Property Features
Property Type: Residential - Single Family
Cooling: Central A/C
Fuel Type: Electric
Heating: Heat Pump(s)
Home Style: Ranch/Rambler
Lot Size: 0.46 Acres
Roof Type: Architectural Shingle
Stories: 1.0
Taxes: $2,238
Year Built: 1986
Feature Descriptions
Additional Structures: Above Grade, Below Grade
Appliances: Built-In Range, Built-In Microwave, Dishwasher, Dryer, Microwave, Oven/Range - Electric, Refrigerator, Washer, Water Heater
Exterior: Frame
Lot Dimensions: 0.46 Acre(S)
Sewer: Public Sewer
SQFT Above Finished: 1512
SQFT Total Finished: 1512
Structure Type: Detached
Water: Well-Shared
Local Schools
School District: ST MARYS COUNTY PUBLIC SCHOOLS
Listed By / Shown By
Listed By
Agency Name: The Southside Group Real Estate
Agency Phone: 3012982892
Shown By
Agent Name: The Jesse Hersh Team
Agent Phone: (717) 844-6340
Agency Title: Berkshire Hathaway HomeServices Homesale Realty

 First American
Estimate Your Payment
Estimated Payment
$ 1,004.60 per month $723.31 Principal & Interest $186.50 Property Tax $94.79 Homeowner's Insurance



 Corporate Office - 215 S Centerville Rd. Lancaster, PA 17603
48923 Evergreen Park Road | MLS# MDSM2032304
This single family home located at 48923 Evergreen Park Road, Lexington Park, MD 20653 is currently listed for sale with an asking price of $325,000. This property was built in 1986 and has 3 bedrooms and 2 full baths with 1512 sq. ft. Evergreen Park Road is located in the EVERGREEN PARK subdivision within the ST MARYS COUNTY PUBLIC SCHOOLS school district. Search EVERGREEN PARK real estate on www.jessehershteam.com today.