




BEDS3
BATHS2 full
SQUARE FEET1,749
MLS#PAYK2110530
STATUSACTIVE
PROPERTY TYPEResidential - Single Family
SCHOOLNORTHEASTERN YORK
Property Description
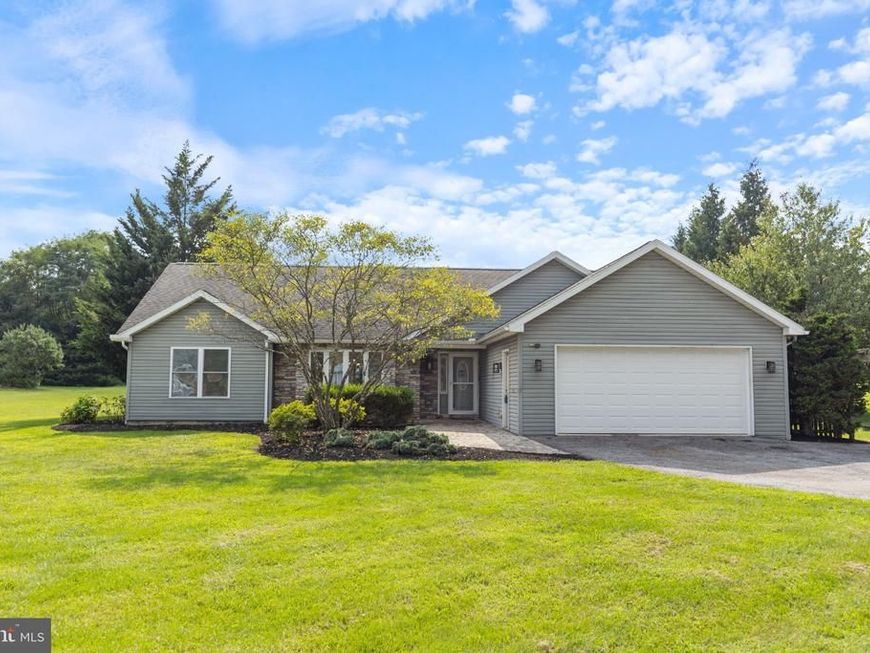
Nestled on 1.34 acres in a peaceful country setting, this inviting ranch home offers the ease of one-level living while remaining conveniently located to area highways, shopping, dining, and everyday amenities. A functional, well-designed floor plan features an open kitchen, dining area, and great room—creating a comfortable space for both everyday living and entertaining. Vaulted ceilings enhance the great room and dining area, while direct access to a spacious hardscape paver patio extends the living space outdoors and overlooks the private rear yard. The desirable split-bedroom design provides added privacy, with the primary suite situated on one side of the home and featuring a walk-in closet and en suite bath with whirlpool tub and separate walk-in shower. On the opposite side, two generously sized bedrooms share a full hall bath and feature new carpeting and fresh paint. With 1.34 acres to enjoy, a spacious outdoor living area, and a comfortable single-level floor plan, this home offers the feel and breathing room of country living without sacrificing everyday convenience.
Property Features
Property Type: Residential - Single Family
Basement: Yes
Basement: Full
Cooling: Central A/C
Fuel Type: Propane - Owned
Garage: 2
Heating: Forced Air
Home Style: Ranch/Rambler
Lot Size: 1.34 Acres
Stories: 1.0
Taxes: $5,458
Year Built: 2005
Feature Descriptions
Additional Structures: Above Grade, Below Grade
Exterior: Stick Built, Vinyl Siding
Lot Dimensions: 1.34 Acre(S)
Municipality: CONEWAGO TWP
Parking Notes: 2 Total Parking Spaces
Sewer: On Site Septic
SQFT Above Finished: 1749
SQFT Total Finished: 1749
Structure Type: Detached
Total Garage/Parking Spaces: 2
Water: Well
Local Schools
School District: NORTHEASTERN YORK
Listed By / Shown By
Listed By
Agency Name: RE/MAX Realty Associates
Agency Phone: 7177616300
Shown By
Agent Name: The Jesse Hersh Team
Agent Phone: (717) 844-6340
Agency Title: Berkshire Hathaway HomeServices Homesale Realty

 First American
Estimate Your Payment
Estimated Payment
$ 1,335.61 per month $778.73 Principal & Interest $454.83 Property Tax $102.05 Homeowner's Insurance



 Corporate Office - 215 S Centerville Rd. Lancaster, PA 17603
4900 Lewisberry Road | MLS# PAYK2110530
This single family home located at 4900 Lewisberry Road , Dover, PA 17315 is currently listed for sale with an asking price of $349,900. This property was built in 2005 and has 3 bedrooms and 2 full baths with 1749 sq. ft. Lewisberry Road is located within the NORTHEASTERN YORK school district. Search Dover real estate on www.jessehershteam.com today.