




BEDS4
BATHS3 full 1 partial
SQUARE FEET3,074
MLS#MDHR2061678
STATUSACTIVE
PROPERTY TYPEResidential - Townhouse
SUBDIVISIONTHE VILLAS AT HOLLYWOODS
SCHOOLHARFORD COUNTY PUBLIC SCHOOLS
Property Description
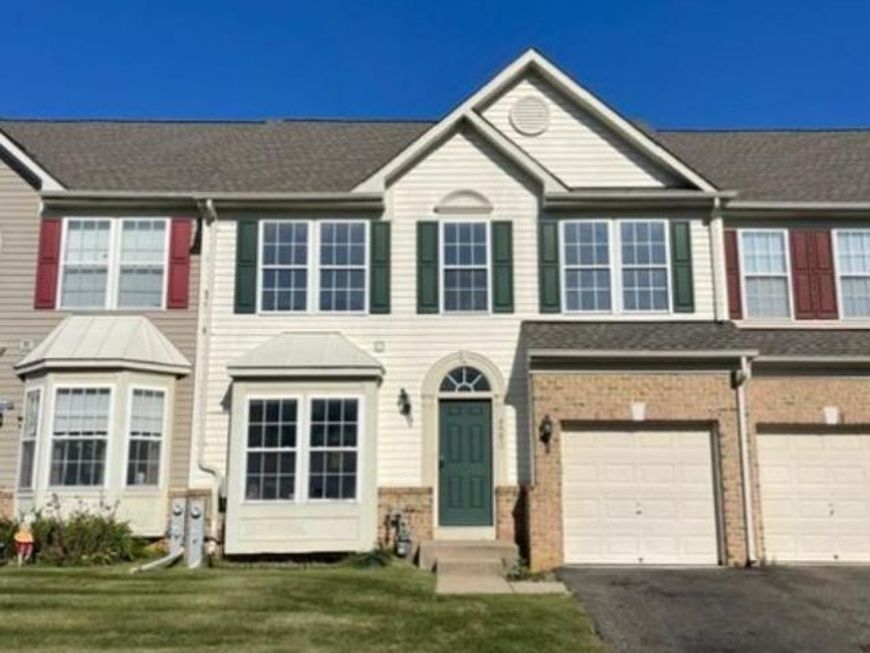
Handy buyers take notice! This one will go quick! Spacious villa townhome with a 1 car garage in the Hollywoods awaits! On the main level from the foyer, you will find a half bath, garage access, a open eat-in kitchen with pantry and ample counter space. A large 2 story family room with fireplace and walk out to the rear deck. Also on the main level is the primary bedroom with walk-in closet and tray ceiling and the attached primary bath. Upper level has 2 large bedrooms and a full bath, plus a loft area for added space. The lower level has a spacious family room, a full bath and a 4th bedroom! A new roof was installed by the condo association a few months ago. Interior of the home has a lot of potential to customize this home as you like! Community has multiple walking trails and has easy access to Route 7 and 40, I-95, the train station and APG. Close to shopping, schools and more! Come see this one today!
Property Features
Property Type: Residential - Townhouse
Basement: Yes
Basement: Fully Finished, Heated, Sump Pump, Windows
Cooling: Central A/C
Fireplaces: 1
Fuel Type: Natural Gas
Garage: 1
Heating: Forced Air
Home Style: Villa, Traditional
Roof Type: Shingle
Stories: 3.0
Taxes: $3,039
Year Built: 2004
Feature Descriptions
Additional Structures: Above Grade, Below Grade
Appliances: Disposal, Exhaust Fan
Community Amenities: Jog/Walk Path
Condo/Coop Fee: $305.00/Monthly
Exterior: Brick, Vinyl Siding
Fireplace: Fireplace - Glass Doors
Flooring: Vinyl
Interior: Chair Railings, Crown Moldings, Sprinkler System, Walk-in Closet(s), Entry Level Bedroom, Dining Area, Breakfast Area, Pantry, Primary Bath(s), Bathroom - Tub Shower, Ceiling Fan(s)
Parking Notes: 1 Total Parking Spaces
Pet Restrictions: No Pet Restrictions
Sewer: Public Sewer
SQFT Above Finished: 2074
SQFT Below Finished: 1000
SQFT Total Finished: 3074
Structure Type: Interior Row/Townhouse
Total Garage/Parking Spaces: 1
Water: Public
Windows: Insulated, Transom
Local Schools
School District: HARFORD COUNTY PUBLIC SCHOOLS
Listed By / Shown By
Listed By
Agency Name: Star Realty Inc.
Agency Phone: 4106525260
Shown By
Agent Name: The Jesse Hersh Team
Agent Phone: (717) 844-6340
Agency Title: Berkshire Hathaway HomeServices Homesale Realty

 First American
Estimate Your Payment
Estimated Payment
$ 903.95 per month $575.31 Principal & Interest $253.25 Property Tax $75.40 Homeowner's Insurance



 Corporate Office - 215 S Centerville Rd. Lancaster, PA 17603

4902 Villa Point Drive , Unit 78 | MLS# MDHR2061678
This townhouse located at 4902 Villa Point Drive , Unit 78, Aberdeen, MD 21001 is currently listed for sale with an asking price of $258,500. This property was built in 2004 and has 4 bedrooms and 3 full and 1 partial baths with 3074 sq. ft. Villa Point Drive , Unit 78 is located in the THE VILLAS AT HOLLYWOODS subdivision within the HARFORD COUNTY PUBLIC SCHOOLS school district. Search THE VILLAS AT HOLLYWOODS real estate on www.jessehershteam.com today.