




BEDS4
BATHS1 full 1 partial
SQUARE FEET1,361
MLS#PABU2134718
STATUSACTIVE
PROPERTY TYPEResidential - Single Family
SUBDIVISIONFARMBROOK
SCHOOLBRISTOL TOWNSHIP
Property Description
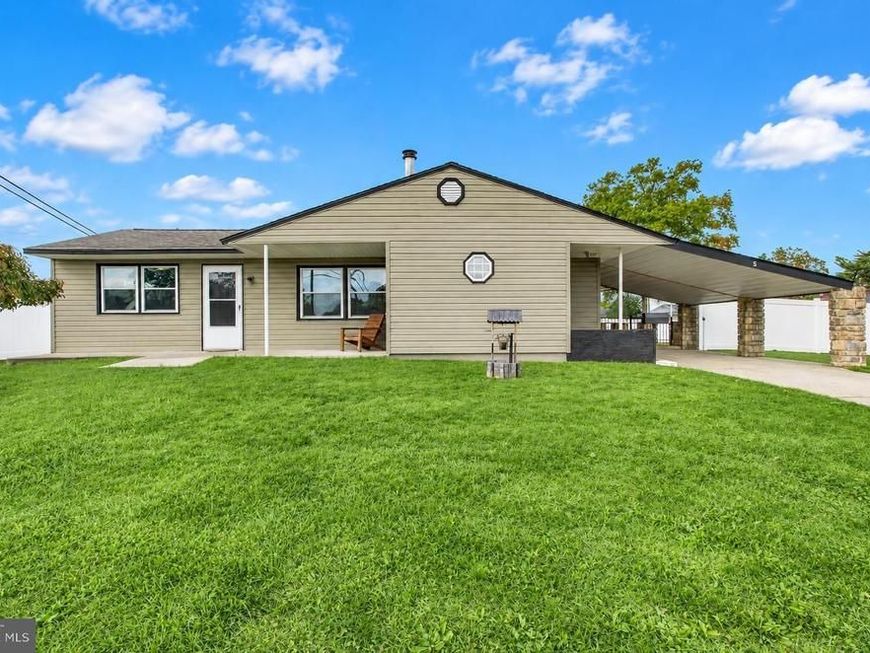
Welcome to 5 Forest Lane in the desirable Farmbrook community — where comfort, charm, and versatility come together! This beautifully maintained home offers so much more than meets the eye! Featuring 4 generously sized bedrooms, 1.5 baths, and an expansive bonus room with its own separate entrance, this property offers incredible flexibility for a potential 4th bedroom, guest suite, in-law arrangement, home office, or additional living space. From the moment you arrive, the attractive corner property, manicured landscaping, and inviting curb appeal make a wonderful first impression. Inside, you’ll find fresh paint, brand-new carpeting, and a home that has been lovingly maintained. The updated kitchen features crisp white cabinetry and laminate flooring, opening seamlessly to a spacious dining room — perfect for everyday living and entertaining. The bright, open living room welcomes natural light through a large picture window and features a charming fireplace, creating a warm and inviting atmosphere. The generously sized bonus room adds exceptional versatility and valuable additional living space, complete with a convenient half bath featuring a newly installed toilet. Down the hall, the beautifully updated full bathroom showcases modern white tile surrounding the tub and shower, an attractive vanity, and stylish contemporary flooring. All three bedrooms offer comfortable wall-to-wall carpeting and generously sized closets. Step outside and discover even more to love! The expansive, fully fenced backyard offers plenty of room for outdoor enjoyment, while the beautifully hardscaped area with attractive stone accents creates the perfect setting for gatherings with family and friends. Additional highlights include newer siding, replacement windows, a large newer storage shed, a backyard generator, central air conditioning, and a convenient carport for easy access to the home. Ideally located near major roadways, shopping, restaurants, and everyday conveniences, this home combines practicality, flexibility, and charm in one appealing package. With its versatile living space, inviting outdoor setting, and numerous updates, 5 Forest Lane is a wonderful opportunity you won’t want to miss! Come see all the possibilities this special home has to offer.
Property Features
Property Type: Residential - Single Family
Cooling: Central A/C
Fuel Type: Oil
Heating: Baseboard - Hot Water
Home Style: Ranch/Rambler
Lot Size: 0.20 Acres
Stories: 1.0
Taxes: $5,602
Year Built: 1952
Feature Descriptions
Additional Structures: Above Grade, Below Grade
Exterior: Frame
Flooring: Laminate Plank, Carpet, Tile/Brick
Lot Dimensions: 0.20 Acre(S)
Municipality: BRISTOL TWP
Number of Rooms: 7
Parking Notes: 2 Total Parking Spaces
Rooms: Dining Room, Bedroom 2,Bedroom 3,Bedroom 4,Kitchen, Family Room, Primary Bathroom
Sewer: Public Sewer
SQFT Above Finished: 1361
SQFT Total Finished: 1361
Structure Type: Detached
Total Garage/Parking Spaces: 2
Water: Public
Room Sizes
Family Room: 17 x 12 Level - Main
Primary Bathroom: 18 x 17 Level - Main
Bedroom 4: 12 x 11 Level - Main
Bedroom 2: 11 x 9 Level - Main
Bedroom 3: 9 x 9 Level - Main
Kitchen: 12 x 7 Level - Main
Dining Room: 11 x 12 Level - Main
Local Schools
School District: BRISTOL TOWNSHIP
Listed By / Shown By
Listed By
Agency Name: Century 21 Advantage Gold-Yardley
Agency Phone: 2153693800
Shown By
Agent Name: The Jesse Hersh Team
Agent Phone: (717) 844-6340
Agency Title: Berkshire Hathaway HomeServices Homesale Realty

 First American
Estimate Your Payment
Estimated Payment
$ 1,561.83 per month $968.12 Principal & Interest $466.83 Property Tax $126.88 Homeowner's Insurance



 Corporate Office - 215 S Centerville Rd. Lancaster, PA 17603

5 Forest Lane | MLS# PABU2134718
This single family home located at 5 Forest Lane, Levittown, PA 19055 is currently listed for sale with an asking price of $435,000. This property was built in 1952 and has 4 bedrooms and 1 full and 1 partial baths with 1361 sq. ft. Forest Lane is located in the FARMBROOK subdivision within the BRISTOL TOWNSHIP school district. Search FARMBROOK real estate on www.jessehershteam.com today.