




BEDS4
BATHS2 full 1 partial
SQUARE FEET2,424
MLS#PABU2134874
STATUSACTIVE
PROPERTY TYPEResidential - Single Family
SUBDIVISIONGLEN VIEW PARK
SCHOOLCENTENNIAL
Property Description
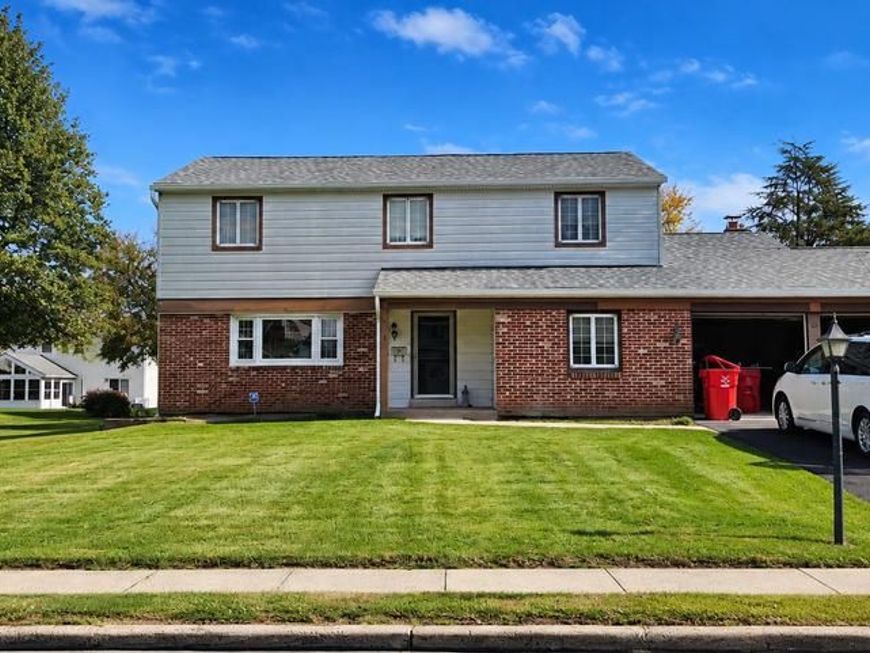
Welcome to 529 Fisher Lane, a spacious 4-bedroom, 2.5-bathroom home in Warminster, PA, offering classic charm, generous living spaces, and incredible potential to make it your own! Featuring a brick and siding exterior, a two-car garage, and driveway parking, this home also boasts a new roof and some replacement windows. Inside, the inviting family room features a brick fireplace, wood-style flooring, and French doors leading outdoors. The dining area offers decorative ceiling beams and plenty of natural light, while the kitchen provides ample cabinetry and an opportunity for customization. Step outside to discover an expansive backyard with plenty of room for entertaining, gardening, or creating your dream outdoor retreat. A covered, screened-in porch offers an inviting space to relax and enjoy the surroundings. While the interior is dated and would benefit from modernization, this property offers a fantastic opportunity to bring your vision to life and personalize the home to suit your style and preferences. The property is being sold in its present condition and may not be delivered in broom-swept condition. Any items remaining at settlement, including but not limited to furniture, fixtures, personal belongings, or debris, may become the responsibility of the buyer.
Property Features
Property Type: Residential - Single Family
Basement: Yes
Basement: Sump Pump
Cooling: Central A/C
Fuel Type: Electric
Garage: 2
Heating: Central
Lot Size: 0.25 Acres
Stories: 2.0
Taxes: $6,507
Year Built: 1969
Feature Descriptions
Additional Structures: Above Grade, Below Grade
Exterior: Frame
Lot Dimensions: 0.25 Acre(S)
Municipality: WARMINSTER TWP
Parking Notes: 2 Total Parking Spaces
Sewer: Public Sewer
SQFT Above Finished: 2424
SQFT Total Finished: 2424
Structure Type: Detached
Total Garage/Parking Spaces: 2
Water: Public
Local Schools
High School: WILLIAM TENNENT
Middle School: LOG COLLEGE
Elementary School: MCDONALD
School District: CENTENNIAL
Listed By / Shown By
Listed By
Agency Name: The Greene Realty Group
Agency Phone: 8882785840
Shown By
Agent Name: The Jesse Hersh Team
Agent Phone: (717) 844-6340
Agency Title: Berkshire Hathaway HomeServices Homesale Realty

 First American
Estimate Your Payment
Estimated Payment
$ 1,793.31 per month $1,106.11 Principal & Interest $542.25 Property Tax $144.96 Homeowner's Insurance



 Corporate Office - 215 S Centerville Rd. Lancaster, PA 17603

529 Fisher Lane | MLS# PABU2134874
This single family home located at 529 Fisher Lane , Warminster, PA 18974 is currently listed for sale with an asking price of $497,000. This property was built in 1969 and has 4 bedrooms and 2 full and 1 partial baths with 2424 sq. ft. Fisher Lane is located in the GLEN VIEW PARK subdivision within the CENTENNIAL school district. Search GLEN VIEW PARK real estate on www.jessehershteam.com today.