




BEDS3
BATHS2 full 2 partial
SQUARE FEET2,420
MLS#MDCH2060880
STATUSACTIVE
PROPERTY TYPERental - Townhouse
SUBDIVISIONGLENEAGLES SOUTH
SCHOOLCHARLES COUNTY PUBLIC SCHOOLS
Property Description
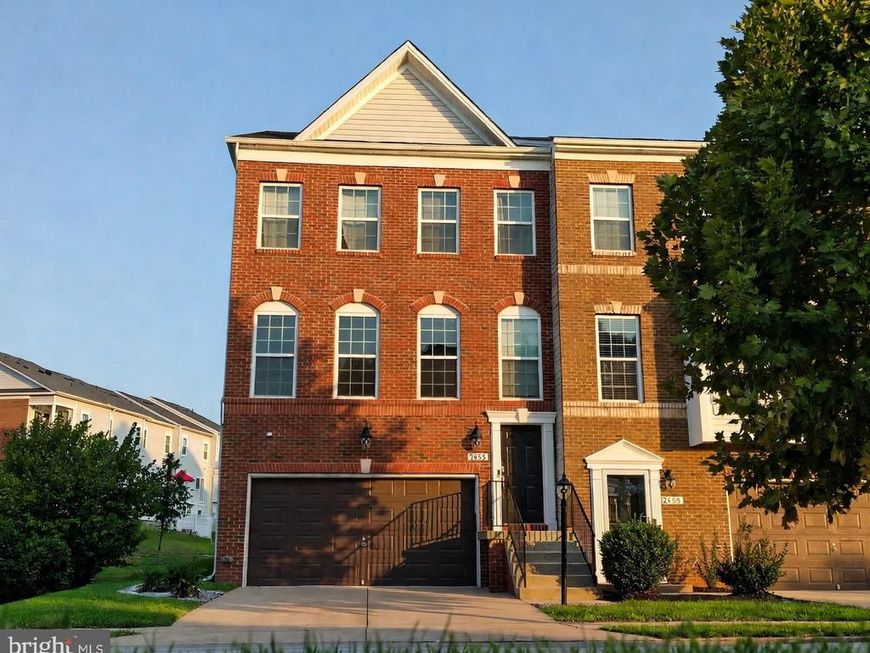
Additional pictures will be uploaded. This end unit townhome gives you roughly 2,420 square feet spread across three finished floors — real breathing room for everyone and everything, without the heavier upkeep of a detached house. Inside, the main floor is bright and open, with hardwood underfoot and living and dining areas that flow into each other. The kitchen is set up for serious cooking: dark espresso cabinets, granite counters, stainless appliances, a center island, and plenty of storage and counter space. Beside it, the family/breakfast room steps out to one of two decks and a fenced-in backyard — a private outdoor spot for morning coffee, cookouts, or just getting some air. Upstairs, the primary bedroom comes with its own balcony, a walk-in closet plus a second closet, and a bathroom fitted with two vanities, a soaking tub, and a separate shower. Two more bedrooms, a full bathroom, and laundry on the same floor round out the upper level — no hauling baskets up and down the stairs. Downstairs, the finished lower level is a blank canvas: set it up as a rec room, media space, home office, workout area, or guest quarters. It also opens directly to the backyard. The backyard is fenced and contains a shed for additional storage. And then there's parking — a two-car garage plus a long driveway with room for as many as six vehicles total. You'll also be close to schools, parks, restaurants, shopping centers, and major transportation routes. Don't miss out on the opportunity to make this delightful property your new home! Schedule a showing today and experience the comfort and convenience firsthand. Owner requires a credit score of at least 650 and no late payments can be reflected on the credit report. Also, the monthly rent cannot be greater than 1/3 of monthly income. All applicants must meet these requirements in order to be considered. No cosigners will be considered. This is a non-smoking home.
Property Features
Property Type: Rental - Townhouse
Basement: Yes
Basement: Daylight, Full, Fully Finished, Garage Access, Outside Entrance, Rear Entrance
Fuel Type: Natural Gas
Garage: 2 car attached
Heating: 90% Forced Air
Home Style: Colonial
Lot Size: 0.06 Acres
Stories: 3.0
Year Built: 2017
Feature Descriptions
Additional Structures: Above Grade, Below Grade
Appliances: Dryer, Washer, Dishwasher, Disposal, Microwave, Refrigerator, Stove, Stainless Steel Appliances
Community Amenities: Community Center, Common Grounds, Tot Lots/Playground, Pool - Outdoor, Jog/Walk Path
Exterior: Brick, Vinyl Siding
Exterior: Exterior Lighting, Sidewalks, Street Lights
Fencing: Privacy, Rear
Flooring: Carpet, Hardwood, Tile/Brick
Interior: Ceiling Fan(s), Window Treatments, Recessed Lighting, Bathroom - Walk-In Shower, Bathroom - Soaking Tub, Bathroom - Tub Shower, Kitchen - Island, Walk-in Closet(s), Upgraded Countertops
Lot: Backs - Open Common Area, SideYard(s)
Lot Dimensions: 0.06 Acre(S)
Parking Features: Attached Garage, Driveway, Concrete Driveway
Pet Restrictions: Case by Case Basis, Pet Addendum/Deposit, Size/Weight Restriction
Rent Includes: Common Area Maintenance, Community Center, HOA/Condo Fee, Parking, Trash Removal
Rooms: Living Room, Kitchen, Family Room
Sewer: Public Sewer
SQFT Above Finished: 2420
SQFT Total Finished: 2420
Structure Type: End of Row/Townhouse
Total Garage/Parking Spaces: 6
Utilities: Water Available, Sewer Available, Electric Available, Natural Gas Available
Water: Public
Windows: Insulated, Screens, Vinyl Clad
Local Schools
School District: CHARLES COUNTY PUBLIC SCHOOLS
Listed By / Shown By
Listed By
Agency Name: Huseman Property Management, LLC
Agency Phone: 3016099251
Shown By
Agent Name: The Jesse Hersh Team
Agent Phone: (717) 844-6340
Agency Title: Berkshire Hathaway HomeServices Homesale Realty

 First American




 Corporate Office - 215 S Centerville Rd. Lancaster, PA 17603

5425 Spotswood Place | MLS# MDCH2060880
This property located at 5425 Spotswood Place , White Plains, MD 20695 is currently listed for rent with an asking price of $3,495 / Monthly. Spotswood Place is located within the CHARLES COUNTY PUBLIC SCHOOLS school district. Search White Plains real estate on www.jessehershteam.com today.