


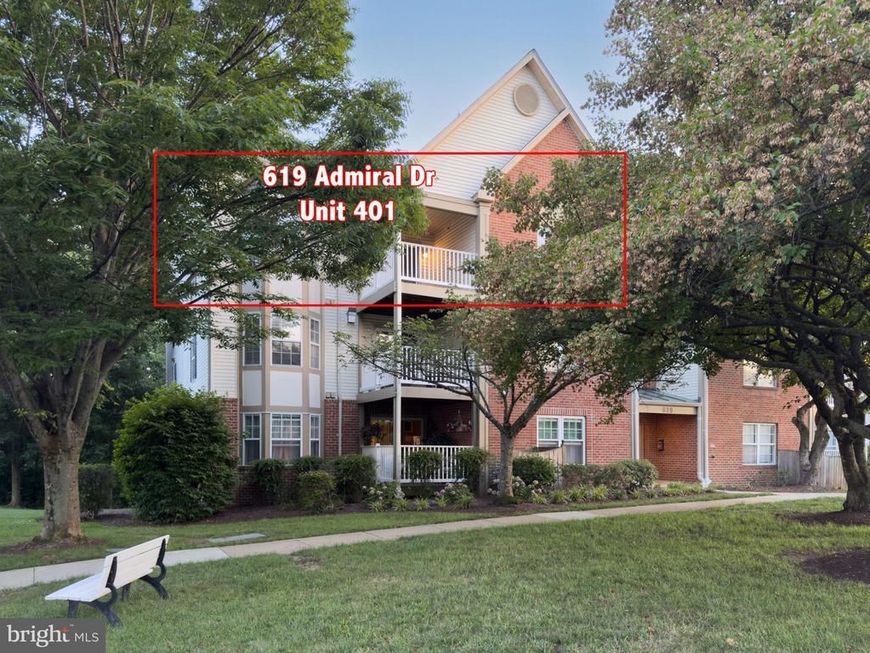


BEDS2
BATHS2 full
SQUARE FEET1,434
MLS#MDAA2150618
STATUSACTIVE
PROPERTY TYPEResidential - Condominium
SUBDIVISIONADMIRAL REACH AT HARBOUR GATES
SCHOOLANNE ARUNDEL COUNTY PUBLIC SCHOOLS
Property Description
Welcome to 619 Admiral Drive #401 in Admirals Reach at Harbour Gates! This spacious 1,434 sq. ft. penthouse condo offers 2 bedrooms, 2 full baths and a loft, with vaulted ceilings that create an open and spacious feel. The versatile loft provides valuable additional living space and is ideal for a home office, den, workout area or guest space. Freshly painted throughout with new LVP flooring in the main living areas, new carpet in the bedrooms, new granite kitchen countertops, new appliances and new toilets. A fireplace adds warmth to the living area, while both bedrooms offer abundant natural light. Enjoy low-maintenance living with community amenities including an outdoor pool, clubhouse, fitness center and guest parking. Resident parking is not limited to one or two spaces; parking passes are required. The condo fee includes water, sewer, trash and snow removal, lawn care and exterior maintenance. Conveniently located in Annapolis, near Downtown Annapolis, major shopping, dining, Anne Arundel Medical Center, the U.S. Naval Academy and major commuter routes. If you've been looking for an Annapolis condo with more space than the typical two-bedroom floor plan, the penthouse location, loft and 1,434 sq. ft. make this one worth seeing!
Property Features
Property Type: Residential - Condominium
Cooling: Heat Pump(s)
Fireplaces: 1
Fuel Type: Electric
Heating: Heat Pump(s)
Home Style: Contemporary, Unit/Flat
Stories: 1.5
Taxes: $3,705
Year Built: 1996
Feature Descriptions
Additional Structures: Above Grade, Below Grade
Appliances: Dishwasher, Dryer, Exhaust Fan, Oven/Range - Electric, Range Hood, Refrigerator, Stainless Steel Appliances, Washer
Community Amenities: Basketball Courts, Club House, Exercise Room, Pool - Outdoor, Tennis Courts
Condo/Coop Fee: $425.92/Monthly
Exterior: Brick
Fireplace: Electric
Flooring: Ceramic Tile, Luxury Vinyl Plank, Carpet
Interior: Bathroom - Walk-In Shower, Bathroom - Soaking Tub, Carpet, Combination Dining/Living, Floor Plan - Open, Kitchen - Island, Primary Bath(s), Recessed Lighting, Walk-in Closet(s)
Parking Features: Permit Included
Pet Restrictions: Cats OK, Dogs OK
Sewer: Public Sewer
SQFT Above Finished: 1434
SQFT Total Finished: 1434
Structure Type: Penthouse Unit/Flat/Apartment
Water: Public
Local Schools
High School: ANNAPOLIS
Middle School: BATES
School District: ANNE ARUNDEL COUNTY PUBLIC SCHOOLS
Listed By / Shown By
Listed By
Agency Name: CENTURY 21 New Millennium
Agency Phone: 4102669005
Shown By
Agent Name: The Jesse Hersh Team
Agent Phone: (717) 844-6340
Agency Title: Berkshire Hathaway HomeServices Homesale Realty

 First American
Estimate Your Payment
Estimated Payment
$ 1,189.78 per month $778.95 Principal & Interest $308.75 Property Tax $102.08 Homeowner's Insurance



 Corporate Office - 215 S Centerville Rd. Lancaster, PA 17603

619 Admiral Drive, Unit 401 | MLS# MDAA2150618
This condo located at 619 Admiral Drive, Unit 401, Annapolis, MD 21401 is currently listed for sale with an asking price of $350,000. This property was built in 1996 and has 2 bedrooms and 2 full baths with 1434 sq. ft. Admiral Drive, Unit 401 is located in the ADMIRAL REACH AT HARBOUR GATES subdivision within the ANNE ARUNDEL COUNTY PUBLIC SCHOOLS school district. Search ADMIRAL REACH AT HARBOUR GATES real estate on www.jessehershteam.com today.