




BEDS3
BATHS3 full 1 partial
SQUARE FEET2,090
MLS#MDHR2058008
STATUSACTIVE
PROPERTY TYPEResidential - Townhouse
SUBDIVISIONABINGDON ESTATES
SCHOOLHARFORD COUNTY PUBLIC SCHOOLS
Property Description
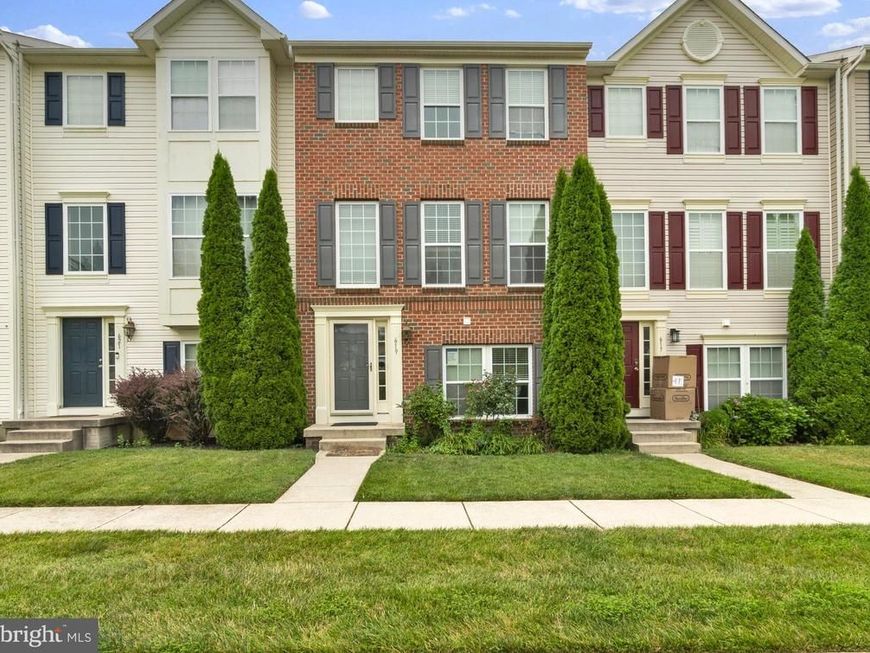
Welcome to this beautifully appointed brick-front townhome offering an exceptional blend of comfort, style, and functionality. Upon entry, you'll find a versatile lower-level flex space featuring brand-new carpeting and a full bath—ideal as a second living area, home office, guest suite, or recreation room. The main level showcases a thoughtfully designed open-concept floor plan, perfect for both everyday living and entertaining. The expansive living room flows seamlessly into the spacious island kitchen, complete with abundant counter space, generous dining area, recessed lighting, and a convenient powder room. Whether preparing weeknight dinners or hosting gatherings, this well-equipped kitchen is designed to accommodate it all. Step outside to the recently refinished rear deck, freshly stained and ready for outdoor relaxation or entertaining. Retreat to the upper level, where the impressive primary suite offers a true owner's sanctuary with two walk-in closets and a luxurious primary bath featuring dual vanities, a beautifully tiled shower, and a relaxing soaking tub. Two additional well-sized bedrooms, a full hall bath complete the top floor. Additional highlights include garage parking for two, a concrete rear driveway for additional parking, and a prime location within the Hollywoods community. Enjoy easy access to I-95, APG, shopping, dining, and the many conveniences of the Aberdeen and Belcamp areas.
Property Features
Property Type: Residential - Townhouse
Basement: Yes
Basement: Fully Finished
Cooling: Central A/C
Fuel Type: Natural Gas
Garage: 2
Heating: Forced Air
Home Style: Bi-level
Lot Size: 0.04 Acres
Stories: 3.0
Taxes: $3,232
Year Built: 2011
Feature Descriptions
Additional Structures: Above Grade, Below Grade
Community Amenities: Tot Lots/Playground, Common Grounds
Exterior: Brick
Exterior: Sidewalks
Flooring: Carpet, Hardwood, Vinyl
HOA Fee: $90.00/Monthly
Interior: Bathroom - Soaking Tub, Bathroom - Stall Shower, Bathroom - Tub Shower, Carpet, Ceiling Fan(s), Combination Kitchen/Dining, Dining Area, Floor Plan - Traditional, Kitchen - Island, Primary Bath(s), Recessed Lighting, Sprinkler System
Lot Dimensions: 0.04 Acre(S)
Number of Rooms: 4
Parking Features: Concrete Driveway
Parking Notes: 2 Total Parking Spaces
Rooms: Living Room, Primary Bedroom, Bedroom 2,Bedroom 3,Kitchen, Den, Laundry, Bathroom 2,Bathroom 3,Primary Bathroom, Half Bath
Sewer: Public Sewer
Special View Info: Street
SQFT Above Finished: 1640
SQFT Below Finished: 450
SQFT Total Finished: 2090
Structure Type: End of Row/Townhouse
Total Garage/Parking Spaces: 2
Water: Public
Local Schools
High School: ABERDEEN
Middle School: ABERDEEN
Elementary School: CHURCH CREEK
School District: HARFORD COUNTY PUBLIC SCHOOLS
Listed By / Shown By
Listed By
Agency Name: RE/MAX Advantage Realty
Agency Phone: 4103916900
Shown By
Agent Name: The Jesse Hersh Team
Agent Phone: (717) 844-6340
Agency Title: Berkshire Hathaway HomeServices Homesale Realty

 First American
Estimate Your Payment
Estimated Payment
$ 1,150.36 per month $778.95 Principal & Interest $269.33 Property Tax $102.08 Homeowner's Insurance



 Corporate Office - 215 S Centerville Rd. Lancaster, PA 17603
619 Hazy Dawn Drive | MLS# MDHR2058008
This townhouse located at 619 Hazy Dawn Drive , Aberdeen, MD 21001 is currently listed for sale with an asking price of $350,000. This property was built in 2011 and has 3 bedrooms and 3 full and 1 partial baths with 2090 sq. ft. Hazy Dawn Drive is located in the ABINGDON ESTATES subdivision within the HARFORD COUNTY PUBLIC SCHOOLS school district. Search ABINGDON ESTATES real estate on www.jessehershteam.com today.