




BEDS2
BATHS2 full 1 partial
SQUARE FEET1,812
MLS#MDMC2262472
STATUSACTIVE
PROPERTY TYPEResidential - Single Family
SUBDIVISIONLAKELANDS
SCHOOLMONTGOMERY COUNTY PUBLIC SCHOOLS
Property Description
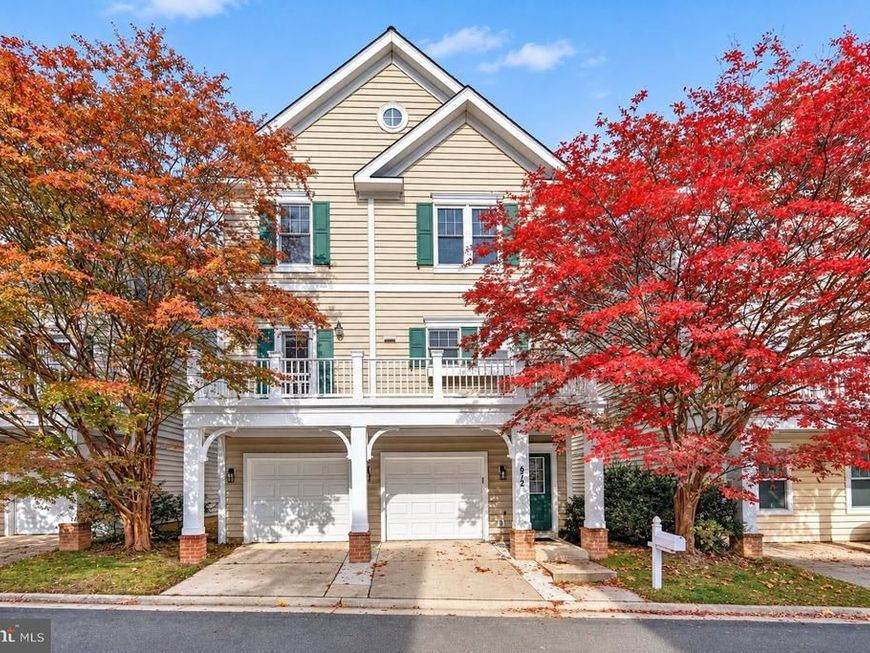
Location! Location! Location! Spacious, sun-filled single family detached house ideally situated on a quiet, tree-lined street directly across from Kentlands Market Square and just minutes from Downtown Crown and Rio Washingtonian Center. This exceptional home offers the perfect blend of space, comfort, and convenience, featuring a two-car garage, and a remarkably low monthly HOA fee of just $138! The inviting main living level showcases an open, airy floor plan highlighted by soaring cathedral ceilings and abundant windows that fill the home with natural light. Beautiful hardwood floors extend throughout the main living and dining areas, while a cozy gas fireplace creates a warm and welcoming focal point. The spacious kitchen features stainless steel appliances, a brand-new refrigerator, granite countertops, abundant cabinetry, and a center island with seating—perfect for casual dining and entertaining. Step directly onto the private deck, an ideal setting for outdoor dining, grilling, and gatherings. Two additional balconies provide wonderful spaces to enjoy your morning coffee, relax, or take in the peaceful, tree-lined surroundings. Upstairs, you'll find two generously sized bedrooms, each with ample space to accommodate a king-size bed, and two full size bathrooms. The spacious primary suite is a true retreat, featuring vaulted ceilings, abundant natural light, a walk-in closet, and a private en-suite bathroom complete with dual vanities, a soaking tub, and a separate shower. A full-size washer and dryer are conveniently located on the bedroom level. The lower level offers exceptional functionality with a spacious two-car garage, a dedicated storage room, a covered patio, and additional storage space—an uncommon bonus for this style of home. Residents of the highly sought-after Lakelands community enjoy an outstanding selection of amenities, including swimming pools, tennis courts, scenic walking trails, playgrounds, and beautifully maintained green spaces, along with a variety of year-round community activities and events. The location is hard to beat! Directly across from Kentlands Market Square and just minutes from Downtown Crown and Rio, you'll enjoy an outstanding selection of shopping, restaurants, entertainment, and everyday conveniences, with easy access to I-270 and major commuter routes. Don't miss this wonderful opportunity to enjoy spacious, low-maintenance living in one of Montgomery County's most desirable and amenity-rich communities! A Must See!
Property Features
Property Type: Residential - Single Family
Cooling: Central A/C
Fireplaces: 1
Fuel Type: Natural Gas, Electric
Garage: 2
Heating: Forced Air
Home Style: Colonial, Cottage
Lot Size: 0.05 Acres
Stories: 3.0
Taxes: $7,564
Year Built: 2000
Feature Descriptions
Additional Structures: Above Grade, Below Grade
Appliances: Washer, Stainless Steel Appliances, Refrigerator, Microwave, Dryer, Disposal, Dishwasher, Oven/Range - Electric
Community Amenities: Basketball Courts, Baseball Field, Bike Trail, Club House, Common Grounds, Exercise Room, Fitness Center, Jog/Walk Path, Lake, Newspaper Service, Party Room, Picnic Area, Pool - Outdoor, Soccer Field, Swimming Pool, Tennis Courts, Tot Lots/Playground, Water/Lake Privileges, Other
Exterior: Frame
Exterior: Gutter System, Sidewalks, Street Lights, Other
Fireplace: Gas/Propane
Flooring: Hardwood, Carpet, Ceramic Tile
HOA Fee: $137.95/Monthly
Interior: Wood Floors, Bathroom - Tub Shower, Bathroom - Stall Shower, Ceiling Fan(s), Combination Dining/Living, Combination Kitchen/Dining, Combination Kitchen/Living, Dining Area, Floor Plan - Open, Kitchen - Island, Primary Bath(s)
Lot Dimensions: 0.05 Acre(S)
Municipality: City of Gaithersburg
Parking Features: Asphalt Driveway
Parking Notes: 4 Total Parking Spaces
Pet Restrictions: Dogs OK, Cats OK
Sewer: Public Sewer
SQFT Above Finished: 1552
SQFT Below Finished: 260
SQFT Total Finished: 1812
Structure Type: Detached
Total Garage/Parking Spaces: 4
Water: Public
Local Schools
High School: QUINCE ORCHARD
Middle School: LAKELANDS PARK
Elementary School: RACHEL CARSON
School District: MONTGOMERY COUNTY PUBLIC SCHOOLS
Listed By / Shown By
Listed By
Agency Name: Compass
Agency Phone: 2402192422
Shown By
Agent Name: The Jesse Hersh Team
Agent Phone: (717) 844-6340
Agency Title: Berkshire Hathaway HomeServices Homesale Realty

 First American
Estimate Your Payment
Estimated Payment
$ 2,253.95 per month $1,435.49 Principal & Interest $630.33 Property Tax $188.13 Homeowner's Insurance



 Corporate Office - 215 S Centerville Rd. Lancaster, PA 17603

672 Heathwalk Mews | MLS# MDMC2262472
This single family home located at 672 Heathwalk Mews , Gaithersburg, MD 20878 is currently listed for sale with an asking price of $645,000. This property was built in 2000 and has 2 bedrooms and 2 full and 1 partial baths with 1812 sq. ft. Heathwalk Mews is located in the LAKELANDS subdivision within the MONTGOMERY COUNTY PUBLIC SCHOOLS school district. Search LAKELANDS real estate on www.jessehershteam.com today.