




BEDS3
BATHS2 full
SQUARE FEET1,350
MLS#MDAL2016326
STATUSACTIVE
PROPERTY TYPEResidential - Single Family
SUBDIVISIONJOHNSON HEIGHTS
SCHOOLALLEGANY COUNTY PUBLIC SCHOOLS
Property Description
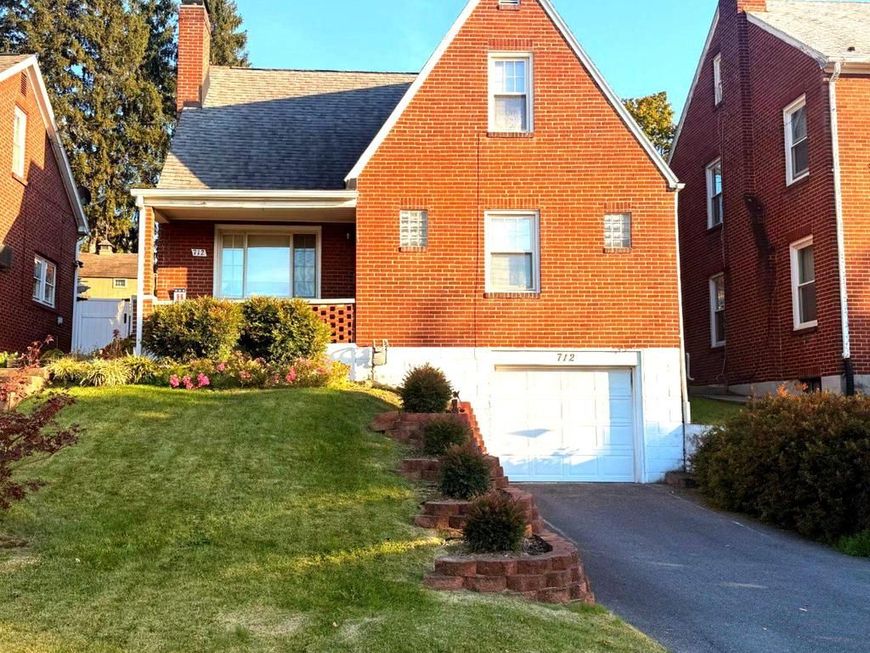
Nestled in the desirable Johnson Heights neighborhood, this charming Cape Cod home, built in 1947, offers timeless character, comfortable living spaces, and a welcoming place to call home. Featuring three bedrooms and two full bathrooms, this home provides a functional layout with plenty of space to accommodate a variety of living needs. The main level features a welcoming living room, dining room, kitchen, full bathroom, and one bedroom. Just off the kitchen, you'll find a sunroom that offers additional space to relax, enjoy your morning coffee, or take in the natural light. Upstairs, you'll find two additional bedrooms, including one with its own attached full bathroom. Hardwood flooring throughout the home adds warmth and classic appeal. Additional features include a basement garage, convenient driveway parking, and a manageable 0.11-acre lot offering outdoor space for gardening, entertaining, or simply relaxing. Enjoy the convenience of nearby local parks, Greenway Stadium, and essential public services. With its neighborhood charm, convenient location, and classic Cape Cod style, this home offers a wonderful opportunity to enjoy all that Johnson Heights has to offer.
Property Features
Property Type: Residential - Single Family
Basement: Yes
Basement: Garage Access, Poured Concrete
Fuel Type: Natural Gas
Garage: 1
Heating: Heat Pump - Gas BackUp
Home Style: Cape Cod
Lot Size: 0.11 Acres
Roof Type: Shingle
Stories: 3.0
Taxes: $3,084
Year Built: 1947
Feature Descriptions
Additional Structures: Above Grade, Below Grade
Exterior: Brick
Lot Dimensions: 0.11 Acre(S)
Parking Notes: 1 Total Parking Spaces
Sewer: Public Sewer
SQFT Above Finished: 1350
SQFT Total Finished: 1350
Structure Type: Detached
Total Garage/Parking Spaces: 1
Water: Public
Local Schools
High School: FORT HILL
Middle School: WASHINGTON
School District: ALLEGANY COUNTY PUBLIC SCHOOLS
Listed By / Shown By
Listed By
Agency Name: Mountainside Home Realty
Agency Phone: 3017220190
Shown By
Agent Name: The Jesse Hersh Team
Agent Phone: (717) 844-6340
Agency Title: Berkshire Hathaway HomeServices Homesale Realty

 First American
Estimate Your Payment
Estimated Payment
$ 798.21 per month $478.50 Principal & Interest $257.00 Property Tax $62.71 Homeowner's Insurance



 Corporate Office - 215 S Centerville Rd. Lancaster, PA 17603

712 Louisiana Avenue | MLS# MDAL2016326
This single family home located at 712 Louisiana Avenue, Cumberland, MD 21502 is currently listed for sale with an asking price of $215,000. This property was built in 1947 and has 3 bedrooms and 2 full baths with 1350 sq. ft. Louisiana Avenue is located in the JOHNSON HEIGHTS subdivision within the ALLEGANY COUNTY PUBLIC SCHOOLS school district. Search JOHNSON HEIGHTS real estate on www.jessehershteam.com today.