




BEDS2
BATHS2 full
SQUARE FEET1,176
MLS#MDCC2022182
STATUSACTIVE
PROPERTY TYPEResidential - Mobile Home
SUBDIVISIONCECIL WOODS
SCHOOLCECIL COUNTY PUBLIC SCHOOLS
Property Description
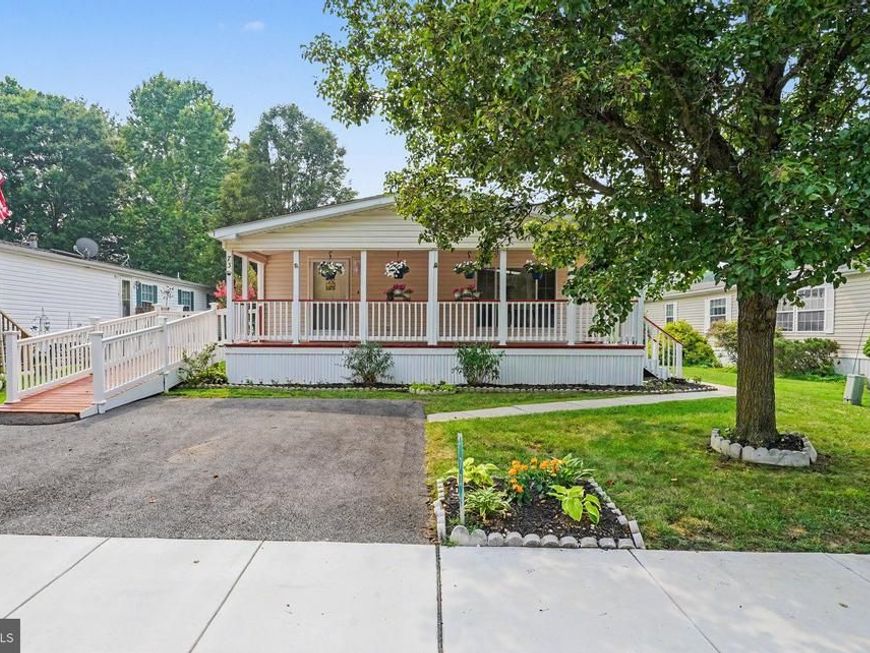
Affordable move-in ready opportunity! Located in the desirable 55+ community of Cecil Woods, 2 bedroom, 2 bath manufactured rancher ("Severn" model) featuring a sprawling covered front porch that includes a new ramp, with close proximity to Rt 40, I-95 and shops and restaurants of the quaint and historical town of North East, Maryland. Highlights include and open and airy floor plan with crown molding, vaulted ceilings and new neutral carpeting throughout. Kitchen details include white cabinetry, propane cooking, new sink/faucet, skylight and loads of storage and prep space. Additional details include 2 bedrooms (both with walk-in closets), including a primary with an attached bath as well as a second full bath and laundry/utility room with exterior access. Upgrades include new HVAC with a transferrable warranty added in 2025, newer water heater, ramp (2024) and new carpeting added in 2024. The active community center features a large clubhouse that includes a kitchen, social gathering area, library, billiards, exercise room, party room/game room and walking/jogging paths. Ground rent is $665.00 monthly (no property taxes!) and includes trash pick-up, public sewer and snow removal on the streets. Buyer must receive park approval from Cecil Woods (see documents for application). If you are searching for a well priced, move-in ready home located in a peaceful, friendly and active community, your search is over... 73 Woods Way... Welcome HOME!!!
Property Features
Property Type: Residential - Mobile Home
Cooling: Central A/C, Ceiling Fan(s)
Fuel Type: Propane - Metered
Heating: Forced Air
Home Style: Modular/Pre-Fabricated, Ranch/Rambler
Lot Size: 0.00 Acre(S)
Roof Type: Architectural Shingle
Stories: 1.0
Taxes: $0
Year Built: 2000
Feature Descriptions
Accessibility: Ramp - Main Level
Additional Structures: Above Grade
Appliances: Dryer, Exhaust Fan, Oven/Range - Gas, Range Hood, Refrigerator, Washer, Water Heater
Community Amenities: Billiard Room, Club House, Common Grounds, Exercise Room, Game Room, Jog/Walk Path, Library, Meeting Room, Party Room, Retirement Community
Electric: Circuit Breakers
Exterior: Exterior Lighting, Sidewalks, Street Lights
Exterior: Vinyl Siding
Flooring: Carpet, Vinyl
Interior: Bathroom - Stall Shower, Bathroom - Tub Shower, Carpet, Ceiling Fan(s), Combination Dining/Living, Crown Moldings, Dining Area, Entry Level Bedroom, Floor Plan - Open, Pantry, Primary Bath(s), Skylight(s), Walk-in Closet(s)
Lot Dimensions: 0.00 Acre(S)
Parking Features: Paved Parking
Parking Notes: 2 Total Parking Spaces
Pet Restrictions: Number Limit, Cats OK, Dogs OK
Rooms: Living Room, Dining Room, Primary Bedroom, Bedroom 2,Kitchen, Laundry, Bathroom 2,Primary Bathroom
Sewer: Public Sewer
SQFT Above Finished: 1176
SQFT Total Finished: 1176
Structure Type: Manufactured
Total Garage/Parking Spaces: 2
Utilities: Cable TV Available
Water: Public
Windows: Double Pane, Screens, Vinyl Clad
Room Sizes
Living Room: 18 x 13 Level - Main
Dining Room: 11 x 13 Level - Main
Kitchen: 11 x 13 Level - Main
Primary Bedroom: 13 x 14 Level - Main
Bedroom 2: 12 x 10 Level - Main
Local Schools
School District: CECIL COUNTY PUBLIC SCHOOLS
Listed By / Shown By
Listed By
Agency Name: RE/MAX Chesapeake
Agency Phone: 4103989200
Shown By
Agent Name: The Jesse Hersh Team
Agent Phone: (717) 844-6340
Agency Title: Berkshire Hathaway HomeServices Homesale Realty

 First American
Estimate Your Payment
Estimated Payment
$ 314.65 per month $278.20 Principal & Interest $0.00 Property Tax (data not provided by mls) $36.46 Homeowner's Insurance



 Corporate Office - 215 S Centerville Rd. Lancaster, PA 17603
73 Woods Way | MLS# MDCC2022182
This single family home located at 73 Woods Way , Elkton, MD 21921 is currently listed for sale with an asking price of $125,000. This property was built in 2000 and has 2 bedrooms and 2 full baths with 1176 sq. ft. Woods Way is located in the CECIL WOODS subdivision within the CECIL COUNTY PUBLIC SCHOOLS school district. Search CECIL WOODS real estate on www.jessehershteam.com today.