




BEDS4
BATHS4 full 1 partial
SQUARE FEET3,770
MLS#MDMC2246544
STATUSACTIVE
PROPERTY TYPEResidential - Single Family
SUBDIVISIONRIVER FALLS
SCHOOLMONTGOMERY COUNTY PUBLIC SCHOOLS
Property Description
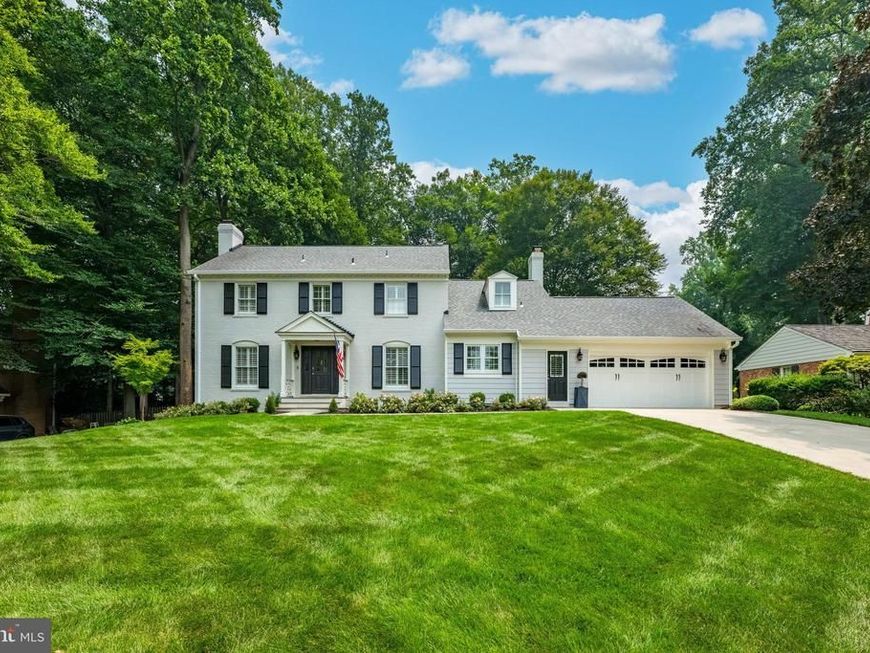
Interior photos available Wednesday. Handsome River Falls colonial set on over one third of an immaculately manicured acre. The main level features a stunning gourmet kitchen with top-of-the-line appliances, adjoining great room with beamed ceiling and fireplace, inviting dining room, living room with gas fireplace, foyer, large powder room, and ample storage. Upstairs offers a primary bedroom with two full bathrooms and plenty of closet space, two additional bedrooms, and a full bath. The finished lower level has a recreation room, a putting green room/ “bedroom”, and full bath. A two-car garage completes the residence. Outside is a verdant rear yard with outdoor grilling area, flagstone patio with fireplace, and plenty of yard to relax or entertain. River Falls offers a swim club, tennis courts, events for everyone. Easy access to the C&O Canal, Billy Goat Trail, main transportation corridors, and Potomac Village with its shops, groceries and dining. Whitman school district.
Property Features
Property Type: Residential - Single Family
Basement: Partial, Daylight, Partial, Improved
Basement: Yes
Cooling: Central A/C
Fireplaces: 2
Fuel Type: Natural Gas
Garage: 2
Heating: Forced Air
Home Style: Colonial
Lot Size: 0.38 Acres
Stories: 3.0
Taxes: $14,736
Year Built: 1968
Feature Descriptions
Additional Structures: Above Grade, Below Grade
Appliances: Dishwasher, Disposal, Microwave, Oven/Range - Gas, Range Hood, Six Burner Stove
Community Amenities: Club House, Community Center, Pool - Outdoor, Pool Mem Avail, Soccer Field, Swimming Pool, Tennis Courts, Tot Lots/Playground
Exterior: BBQ Grill, Extensive Hardscape, Exterior Lighting, Other
Exterior: Brick
Fireplace: Mantel(s)
Interior: Breakfast Area, Combination Kitchen/Living, Kitchen - Island, Dining Area, Kitchen - Eat-In, Chair Railings, Crown Moldings, Primary Bath(s), Wood Floors, Floor Plan - Traditional
Lot Dimensions: 0.38 Acre(S)
Parking Notes: 4 Total Parking Spaces
Rooms: Living Room, Dining Room, Primary Bedroom, Bedroom 2,Bedroom 3,Kitchen, Game Room, Family Room, Foyer, Utility Room
Sewer: Public Sewer
SQFT Above Finished: 2870
SQFT Below Finished: 900
SQFT Total Finished: 3770
Structure Type: Detached
Total Garage/Parking Spaces: 4
Water: Public
Local Schools
High School: WALT WHITMAN
Middle School: PYLE
Elementary School: CARDEROCK SPRINGS
School District: MONTGOMERY COUNTY PUBLIC SCHOOLS
Listed By / Shown By
Listed By
Agency Name: Washington Fine Properties, LLC
Agency Phone: 2029445000
Shown By
Agent Name: The Jesse Hersh Team
Agent Phone: (717) 844-6340
Agency Title: Berkshire Hathaway HomeServices Homesale Realty

 First American
Estimate Your Payment
Estimated Payment
$ 5,444.37 per month $3,727.82 Principal & Interest $1,228.00 Property Tax $488.54 Homeowner's Insurance



 Corporate Office - 215 S Centerville Rd. Lancaster, PA 17603
7301 Masters Drive | MLS# MDMC2246544
This single family home located at 7301 Masters Drive , Potomac, MD 20854 is currently listed for sale with an asking price of $1,675,000. This property was built in 1968 and has 4 bedrooms and 4 full and 1 partial baths with 3770 sq. ft. Masters Drive is located in the RIVER FALLS subdivision within the MONTGOMERY COUNTY PUBLIC SCHOOLS school district. Search RIVER FALLS real estate on www.jessehershteam.com today.