




BEDS4
BATHS3 full
SQUARE FEET1,166
MLS#MDPG2211812
STATUSACTIVE
PROPERTY TYPEResidential - Single Family
SUBDIVISIONDISTRICT HEIGHTS
SCHOOLPRINCE GEORGES COUNTY PUBLIC SCHOOLS
Property Description
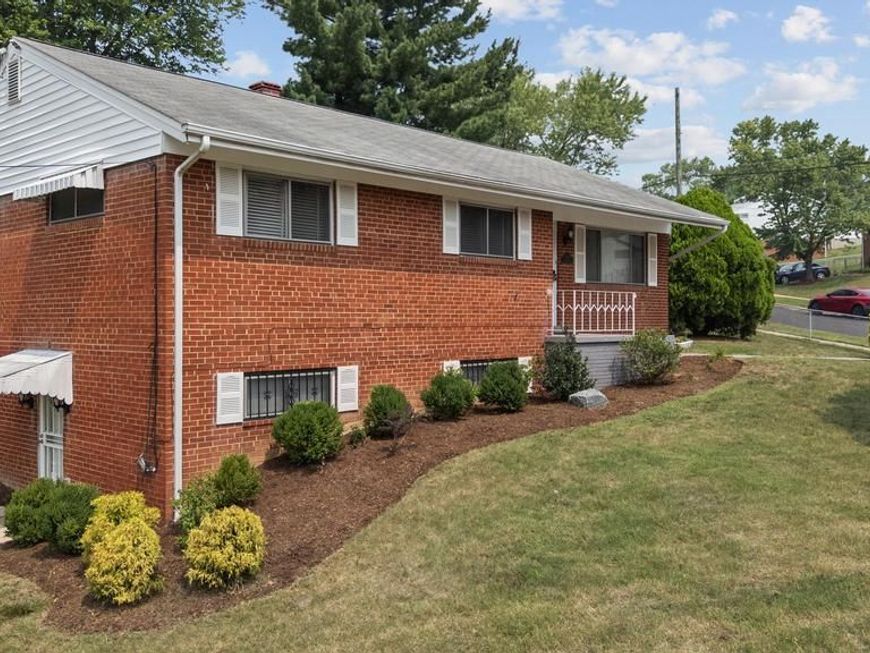
Welcome to 7308 Kipling Parkway, situated on a corner lot with a fenced driveway. Step inside to gleaming hardwood floors and an open kitchen featuring stainless steel appliances. The separate dining room leads to an enclosed sunroom, offering a peaceful space to relax. This home features 4 bedrooms and 3 full bathrooms. The lower level offers excellent income potential with a separate entrance, full bathroom, bedroom, rec room, and a separate eat-in kitchen ideal for an in-law suite or rental unit. Enjoy the fenced backyard, perfect for summer barbecues. This home is move-in ready. Schedule your showing today!
Property Features
Property Type: Residential - Single Family
Basement: Yes
Basement: Fully Finished
Cooling: Central A/C
Fuel Type: Natural Gas
Heating: Central
Home Style: Ranch/Rambler
Lot Size: 0.26 Acres
Stories: 2.0
Taxes: $6,241
Year Built: 1960
Feature Descriptions
Additional Structures: Above Grade, Below Grade
Appliances: Dishwasher, Disposal, Dryer, Exhaust Fan, Extra Refrigerator/Freezer, Freezer, Icemaker, Microwave, Oven - Self Cleaning, Oven - Single, Oven/Range - Gas, Oven/Range - Electric, Refrigerator, Stainless Steel Appliances, Stove, Washer, Built-In Microwave
Exterior: Bump-outs
Exterior: Brick
Fencing: Fully
Flooring: Hardwood
Interior: 2nd Kitchen, Ceiling Fan(s), Dining Area, Kitchen - Table Space, Recessed Lighting, Wood Floors
Lot Dimensions: 0.26 Acre(S)
Municipality: District Heights
Parking Features: Concrete Driveway, Fenced
Parking Notes: 2 Total Parking Spaces
Sewer: Public Sewer
SQFT Above Finished: 1166
SQFT Total Finished: 1166
Structure Type: Detached
Total Garage/Parking Spaces: 2
Water: Public
Local Schools
School District: PRINCE GEORGES COUNTY PUBLIC SCHOOLS
Listed By / Shown By
Listed By
Agency Name: Compass
Agency Phone: 2023866330
Shown By
Agent Name: The Jesse Hersh Team
Agent Phone: (717) 844-6340
Agency Title: Berkshire Hathaway HomeServices Homesale Realty

 First American
Estimate Your Payment
Estimated Payment
$ 1,652.59 per month $1,001.28 Principal & Interest $520.08 Property Tax $131.22 Homeowner's Insurance



 Corporate Office - 215 S Centerville Rd. Lancaster, PA 17603
7308 Kipling Parkway | MLS# MDPG2211812
This single family home located at 7308 Kipling Parkway, District Heights, MD 20747 is currently listed for sale with an asking price of $449,900. This property was built in 1960 and has 4 bedrooms and 3 full baths with 1166 sq. ft. Kipling Parkway is located in the DISTRICT HEIGHTS subdivision within the PRINCE GEORGES COUNTY PUBLIC SCHOOLS school district. Search DISTRICT HEIGHTS real estate on www.jessehershteam.com today.