




BEDS1
BATHS1 full
SQUARE FEET792
MLS#MDMC2226842
STATUSACTIVE
PROPERTY TYPEResidential - Condominium
SUBDIVISIONCHASE AT BETHESDA CODM
SCHOOLMONTGOMERY COUNTY PUBLIC SCHOOLS
Property Description
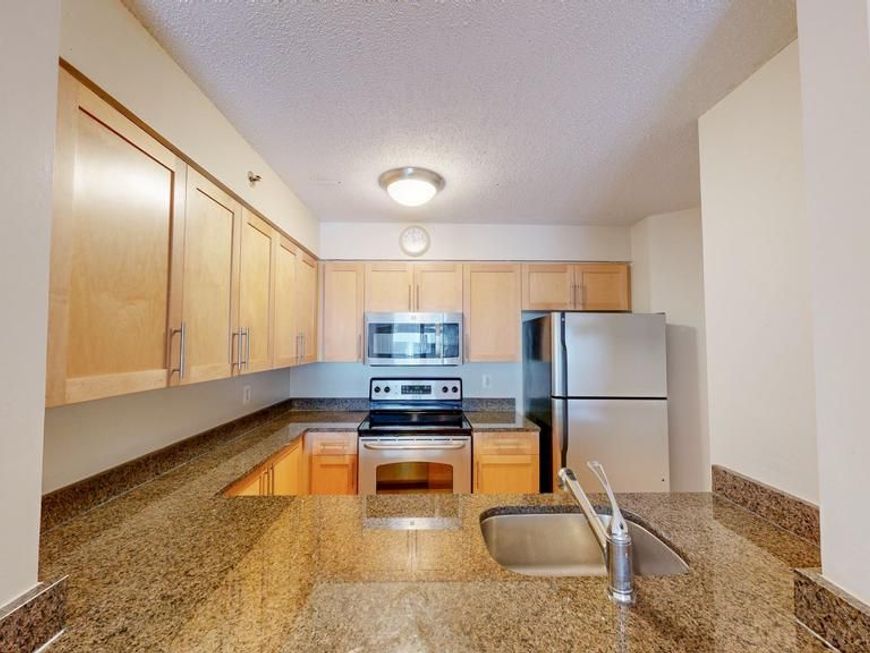
B-E-T-H-E- S-D-A come see this one ----- LARGE BETHESDA 1 + 1 CONDO -- --- LARGEST SQ FEET FOR a 1 + 1 in the Bldg -- Welcome to this spacious 1 Bedroom +1 Bath, with Balcony, Hardwood floors in living area, carpet in bedroom, WASHER & DRYER IN UNIT & underground garage PARKING & STORAGE [ deeded separately & conveys ] . Updated kitchen with granite countertops, stainless appliances and breakfast bar. In the heart of Downtown Bethesda just steps to METRO, Shopping, Restaurants, Coffee, Grocery stores, the list goes on. Secure, Luxury condo building with concierge service, POOL & fitness center. Super convenient location just minutes to NIH, Walter Reed, DC, I-270, I-495. Check out the V Tour. - BETHESDA at it's B-E-S-T!!! Comps selling @ $400K -
Property Features
Property Type: Residential - Condominium
Cooling: Central A/C
Fuel Type: Natural Gas
Garage: 1
Heating: Forced Air
Home Style: Contemporary
Roof Type: Flat
Stories: 1.0
Taxes: $4,161
Year Built: 1989
Feature Descriptions
Accessibility: Elevator, Level Entry - Main
Additional Structures: Above Grade, Below Grade
Appliances: Dishwasher, Built-In Microwave, Oven/Range - Electric, Refrigerator, Stainless Steel Appliances, Washer/Dryer Stacked
Building Name: CHASE AT BETHESDA CODM
Community Amenities: Concierge, Elevator, Exercise Room, Party Room, Pool - Outdoor, Security, Tennis Courts
Condo/Coop Fee: $621.66/Monthly
Electric: 200+ Amp Service
Exterior: Brick
Exterior: BBQ Grill, Tennis Court(s)
Flooring: Hardwood, Carpet
Interior: Entry Level Bedroom, Family Room Off Kitchen, Floor Plan - Open, Kitchen - Gourmet, Window Treatments, Wood Floors
Location: Middle Of Block
Lot: Level
Parking Features: Heated, Lighted Parking, Parking Space Conveys, Private
Parking Notes: 1 Total Parking Spaces
Pet Restrictions: Breed Restrictions
Sewer: Public Sewer
Special View Info: Panoramic, Street, Scenic Vista
SQFT Above Finished: 792
SQFT Total Finished: 792
Structure Type: Unit/Flat/Apartment
Total Garage/Parking Spaces: 1
Units: 1
Utilities: Under Ground
Water: Public
Windows: Double Pane, Energy Efficient, Insulated
Local Schools
High School: BETHESDA-CHEVY CHASE
Middle School: WESTLAND
Elementary School: BETHESDA
School District: MONTGOMERY COUNTY PUBLIC SCHOOLS
Listed By / Shown By
Listed By
Agency Name: Goldberg Group Real Estate
Agency Phone: 2407022600
Shown By
Agent Name: The Jesse Hersh Team
Agent Phone: (717) 844-6340
Agency Title: Berkshire Hathaway HomeServices Homesale Realty

 First American
Estimate Your Payment
Estimated Payment
$ 1,347.35 per month $884.66 Principal & Interest $346.75 Property Tax $115.94 Homeowner's Insurance



 Corporate Office - 215 S Centerville Rd. Lancaster, PA 17603
7500 Woodmont Avenue, Unit S611 | MLS# MDMC2226842
This condo located at 7500 Woodmont Avenue, Unit S611, Bethesda, MD 20814 is currently listed for sale with an asking price of $397,500. This property was built in 1989 and has 1 bedrooms and 1 full baths with 792 sq. ft. Woodmont Avenue, Unit S611 is located in the CHASE AT BETHESDA CODM subdivision within the MONTGOMERY COUNTY PUBLIC SCHOOLS school district. Search CHASE AT BETHESDA CODM real estate on www.jessehershteam.com today.