


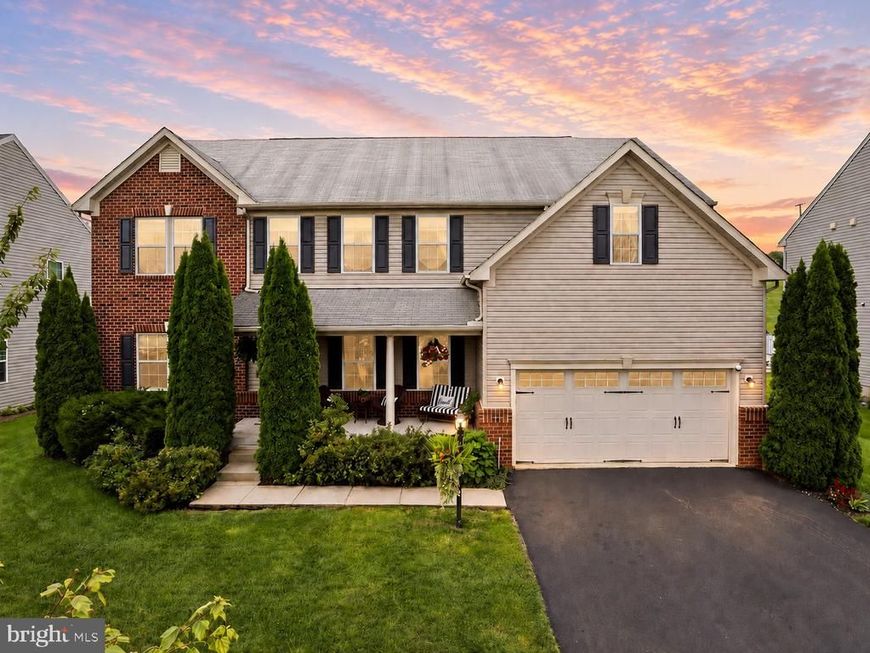


BEDS5
BATHS4 full 1 partial
SQUARE FEET4,306
MLS#PAYK2111172
STATUSACTIVE
PROPERTY TYPEResidential - Single Family
SUBDIVISIONLOGANS RESERVE
SCHOOLDALLASTOWN AREA
Property Description
Welcome to this gorgeous Colonial in the highly desirable community of Logan’s Reserve with a split-brick elevation and large front porch offering you a warm welcome to your new home. Step through the keyless entry into the hardwood floored foyer flanked by a sophisticated living room and contemporary dining room. Just ahead you’ll find a charming archway leading to a first-floor office, which can easily be converted into a sixth bedroom. A spacious family room with gas fireplace flows seamlessly into the heart of the home—the fantastic kitchen. Designed for everyday living and entertaining, the kitchen offers an abundance of upgraded 42-inch cabinetry, hardwood floors, granite countertops, center island, double sinks, a generous pantry, and a unique two-level breakfast bar with additional seating. The adjacent breakfast room features a vaulted ceiling and oversized windows that fill the space with natural light. Upstairs, the home's exceptional two-suite layout truly sets it apart. The luxurious primary suite features a spacious bedroom and an enormous walk-in closet. The spa-like primary bath boasts a custom-tiled walk-in shower, modern soaking tub, dual vanities, separate water closet and linen closet. Next door, a second suite offers its own generously sized bedroom, a large walk-in closet and private full bath with a walk-in shower. More bonuses await with three additional bedrooms, a beautifully tiled full bathroom with double sinks and a conveniently located second-floor laundry room with cabinetry and separate linen storage. Downstairs, you'll experience a finished basement is perfect for entertainers! This impressive space features a large recreation/media area, full bathroom and oversized walk-up access to the backyard. The hidden highlight is an inviting full wet bar, complete with granite countertops, refrigerator, wine rack, stylish pendant and recessed lighting and a pool table, making it the perfect destination for game nights, parties, movie nights or relaxing. Step outside and enjoy the expansive deck overlooking an open field and a level backyard space for outdoor gatherings. Hummingbirds add a sweet touch, while an invisible fence provides added convenience for pets. Additional highlights include Nest climate controls, Ring doorbell, keyless entry, radon mitigation system and extensive storage. As a resident of Logan’s Reserve, you’ll enjoy access to walking trails, a community pool, fitness center, putting green, basketball court and more—all with low HOA dues. Experience the best in York County luxury living. Schedule your private tour today! This is a home you won't want to miss!
Property Features
Property Type: Residential - Single Family
Basement: Yes
Basement: Fully Finished, Improved, Outside Entrance, Heated, Sump Pump, Walkout Level
Cooling: Central A/C
Fireplaces: 1
Fuel Type: Natural Gas
Garage: 2
Heating: Central, Zoned
Home Style: Colonial
Lot Size: 0.23 Acres
Stories: 2.0
Taxes: $12,053
Year Built: 2013
Feature Descriptions
Additional Structures: Above Grade, Below Grade
Appliances: Built-In Microwave, Dishwasher, Disposal, Dryer - Front Loading, ENERGY STAR Refrigerator, Extra Refrigerator/Freezer, Icemaker, Oven - Self Cleaning, Oven/Range - Gas, Refrigerator, Stainless Steel Appliances, Washer - Front Loading
Community Amenities: Basketball Courts, Bike Trail, Club House, Common Grounds, Community Center, Exercise Room, Fitness Center, Jog/Walk Path, Swimming Pool, Tot Lots/Playground, Putting Green
Exterior: Stick Built
Exterior: Bump-outs, Sidewalks
Fireplace: Gas/Propane
HOA Fee: $84.00/Monthly
Interior: Bar, Bathroom - Soaking Tub, Bathroom - Walk-In Shower, Breakfast Area, Ceiling Fan(s), Kitchen - Gourmet, Kitchen - Island, Pantry
Lot Dimensions: 0.23 Acre(S)
Municipality: SPRINGETTSBURY TWP
Parking Notes: 4 Total Parking Spaces
Pet Restrictions: Cats OK, Dogs OK
Rooms: Living Room, Dining Room, Kitchen, Game Room, Family Room, Breakfast Room, Office, Media Room
Sewer: Public Sewer
SQFT Above Finished: 3336
SQFT Below Finished: 970
SQFT Total Finished: 4306
Structure Type: Detached
Total Garage/Parking Spaces: 4
Utilities: Natural Gas Available, Propane
Water: Public
Local Schools
School District: DALLASTOWN AREA
Listed By / Shown By
Listed By
Agency Name: House Broker Realty LLC
Agency Phone: 7177579999
Shown By
Agent Name: The Jesse Hersh Team
Agent Phone: (717) 844-6340
Agency Title: Berkshire Hathaway HomeServices Homesale Realty

 First American
Estimate Your Payment
Estimated Payment
$ 2,426.07 per month $1,256.93 Principal & Interest $1,004.42 Property Tax $164.72 Homeowner's Insurance



 Corporate Office - 215 S Centerville Rd. Lancaster, PA 17603
757 Lake Redman Court | MLS# PAYK2111172
This single family home located at 757 Lake Redman Court, Seven Valleys, PA 17360 is currently listed for sale with an asking price of $564,770. This property was built in 2013 and has 5 bedrooms and 4 full and 1 partial baths with 4306 sq. ft. Lake Redman Court is located in the LOGANS RESERVE subdivision within the DALLASTOWN AREA school district. Search LOGANS RESERVE real estate on www.jessehershteam.com today.