




BEDS4
BATHS2 full
SQUARE FEET2,501
MLS#PAMC2199512
STATUSACTIVE
PROPERTY TYPEResidential - Single Family
SUBDIVISIONWYNDMOOR
SCHOOLSPRINGFIELD TOWNSHIP
Property Description
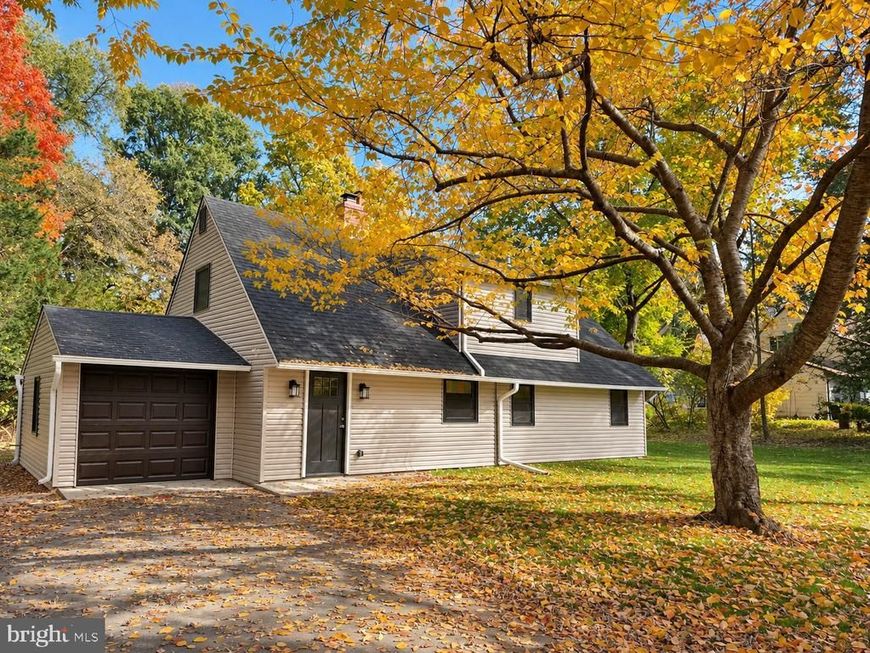
COMPLETELY REIMAGINED IN 2026 — OVER $165,000 IN RENOVATIONS! Welcome to 8303 Hull Drive, where nearly every detail has been thoughtfully transformed to deliver the look, feel, and peace of mind of new construction — without the typical new-construction price tag and tax burden! Over the past several months, this home has undergone an extraordinary renovation, with extensive improvements completed by licensed contractors and with required permits. This isn't just a cosmetic makeover — it's a complete transformation, inside and out! THE LIST OF 2026 IMPROVEMENTS IS TRULY IMPRESSIVE! Brand-new HVAC system with a 2-year labor warranty, new water heater, new roof, siding, gutters, flashing, premium energy-efficient European windows, and extensive concrete improvements, including new walkways and repaired curbing. The interior is equally impressive, featuring a beautifully redesigned kitchen with new cabinetry, quartz countertops, and appliances, updated bathrooms, new carpeting, electrical upgrades, and much more! One of the most significant improvements is something you won't immediately see: extensive plumbing renovations, including the removal of the original underground cast-iron sewer stack and installation of an entirely new system. Fresh landscaping completes this remarkable transformation! THE SETTING IS JUST AS SPECIAL AS THE HOME ITSELF! Nestled in one of Springfield Township's picturesque, historic areas, surrounded by mature trees, lush greenery, beautiful monuments, and neighboring properties with generously sized lots, this home offers a setting that's increasingly difficult to find. Situated on nearly HALF AN ACRE, the property provides exceptional privacy, room for outdoor entertaining, and even the potential for an in-ground pool, subject to township approvals. One of the home's most captivating spaces is the light-filled family room, featuring a dramatic cathedral ceiling, oversized windows, and sliding glass doors leading to the patio. Imagine enjoying your morning coffee while overlooking the peaceful, wooded surroundings, where deer are frequent visitors! It's your own private nature retreat, just minutes from everything. The versatile layout also offers FIRST-FLOOR BEDROOMS AND A FULL BATHROOM, providing flexibility for those seeking convenient main-level living. LOCATION, LOCATION, LOCATION! Enjoy the highly regarded Springfield Township School District while being approximately 10 minutes from the charming shops, restaurants, and attractions of Chestnut Hill and the breathtaking grounds of Morris Arboretum, and just 5 minutes from Arcadia University. This exceptional location combines peaceful suburban surroundings with convenient access to everyday amenities, shopping, dining, and major commuting routes. WHY TAKE ON THE EXPENSE, UNCERTAINTY, AND HEADACHES OF A RENOVATION WHEN IT'S ALREADY BEEN DONE FOR YOU? With more than $165,000 invested in improvements, an almost half-acre setting, and a location that's hard to beat, 8303 Hull Drive is a rare opportunity to enjoy the benefits of an extensively renovated home in an established, picturesque community. Everything has been done. All that's missing is you. Welcome home!
Upcoming Open Houses
Open House Friday November 6th, 4:00pm - 6:00pm
Open House Saturday November 7th, 11:00am - 1:00pm
Open House Sunday November 8th, 11:00am - 1:00pm
Property Features
Property Type: Residential - Single Family
Cooling: Central A/C, Programmable Thermostat
Fireplaces: 1
Fuel Type: Natural Gas
Garage: 1
Heating: Forced Air
Home Style: Bi-level, Cape Cod
Lot Size: 0.46 Acres
Roof Type: Shingle
Stories: 2.0
Taxes: $7,545
Year Built: 1961
Feature Descriptions
Additional Structures: Above Grade
Appliances: Built-In Microwave, Built-In Range, Dishwasher, Disposal, Dual Flush Toilets, Energy Efficient Appliances, Water Heater - High-Efficiency, Refrigerator, Oven/Range - Gas
Exterior: Asphalt, Concrete, Glass, Shingle Siding, Vinyl Siding
Exterior: Flood Lights, Gutter System, Sidewalks
Fireplace: Wood
Flooring: Vinyl
Interior: Bathroom - Stall Shower, Bathroom - Tub Shower, Breakfast Area, Carpet, Combination Dining/Living, Combination Kitchen/Dining, Efficiency, Entry Level Bedroom, Floor Plan - Open, Kitchen - Eat-In, Kitchen - Efficiency, Kitchen - Island, Recessed Lighting, Upgraded Countertops, Walk-in Closet(s)
Lot: Backs to Trees
Lot Dimensions: 0.46 Acre(S)
Municipality: SPRINGFIELD TWP
Number of Rooms: 7
Parking Notes: 5 Total Parking Spaces
Sewer: Public Sewer
SQFT Above Finished: 2501
SQFT Total Finished: 2501
Structure Type: Detached
Total Garage/Parking Spaces: 5
Utilities: Electric Available, Natural Gas Available, Sewer Available, Water Available
Water: Public
Windows: Atrium, Casement, Energy Efficient, Screens, Vinyl Clad
Local Schools
High School: SPRINGFIELD TOWNSHIP
Middle School: SPRINGFIELD TOWNSHIP
Elementary School: SPRINGFIELD TOWNSHIP E.S.
School District: SPRINGFIELD TOWNSHIP
Listed By / Shown By
Listed By
Agency Name: Market Force Realty
Agency Phone: 8669938585
Shown By
Agent Name: The Jesse Hersh Team
Agent Phone: (717) 844-6340
Agency Title: Berkshire Hathaway HomeServices Homesale Realty

 First American
Estimate Your Payment
Estimated Payment
$ 2,264.95 per month $1,446.62 Principal & Interest $628.75 Property Tax $189.58 Homeowner's Insurance



 Corporate Office - 215 S Centerville Rd. Lancaster, PA 17603

8303 Hull Drive | MLS# PAMC2199512
This single family home located at 8303 Hull Drive, Glenside, PA 19038 is currently listed for sale with an asking price of $649,999. This property was built in 1961 and has 4 bedrooms and 2 full baths with 2501 sq. ft. Hull Drive is located in the WYNDMOOR subdivision within the SPRINGFIELD TOWNSHIP school district. Search WYNDMOOR real estate on www.jessehershteam.com today.