




BEDS3
BATHS2 full 1 partial
SQUARE FEET2,113
MLS#MDMC2262104
STATUSACTIVE
PROPERTY TYPEResidential - Single Family
SUBDIVISIONNORTHMONT
SCHOOLMONTGOMERY COUNTY PUBLIC SCHOOLS
Property Description
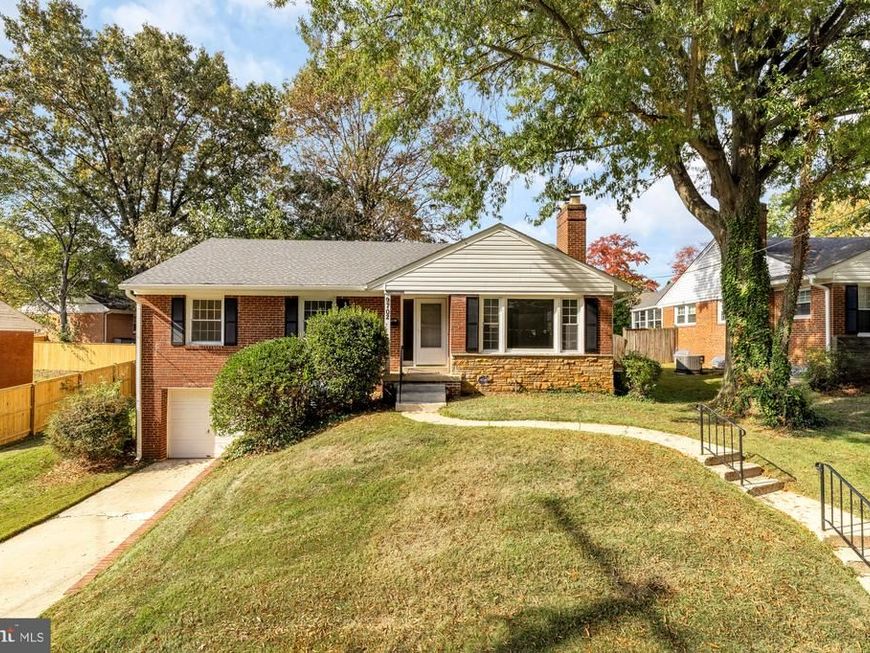
Three bedrooms, 2.5 baths, and plenty of room to spread out in a convenient Silver Spring location. The main level has a living room with a fireplace, a separate dining area, and a kitchen with access to the screened porch overlooking the fenced backyard. All three bedrooms are on this level, including a primary bedroom with an en-suite bath. The finished lower level adds recreation space, a bar, a half bath, laundry, and access to the attached garage. There’s flexibility here for a home office, gym, or a second living area. Walk to Holy Cross Hospital, Sligo Creek Park in about five minutes, or Forest Glen Metro’s Red Line in about ten. CVS, Aldi, and Snider’s Super Foods are five minutes away, with Pacci’s Trattoria, Zinnia, and The Four Corners Pub nearby. Downtown Silver Spring is less than ten minutes away, and the Beltway is easy to reach. Property conveys in as-is condition. Inspections are welcome.
Property Features
Property Type: Residential - Single Family
Basement: Yes
Basement: Full, Fully Finished, Outside Entrance, Rear Entrance, Windows, Interior Access, Garage Access, Connecting Stairway
Cooling: Central A/C
Fireplaces: 1
Fuel Type: Natural Gas
Garage: 1
Heating: Forced Air
Home Style: Ranch/Rambler
Lot Size: 0.17 Acres
Roof Type: Shake, Shingle
Stories: 2.0
Taxes: $7,766
Year Built: 1953
Feature Descriptions
Additional Structures: Above Grade, Below Grade
Appliances: Cooktop, Oven - Double, Refrigerator, Built-In Microwave, Dishwasher, Disposal, Dryer, Washer
Exterior: Brick
Exterior: Sidewalks, Exterior Lighting, Gutter System
Fencing: Fully
Fireplace: Mantel(s)
Flooring: Hardwood, Vinyl
Interior: Wood Floors, Built-Ins, Bar, Bathroom - Tub Shower, Bathroom - Walk-In Shower, Dining Area, Entry Level Bedroom, Formal/Separate Dining Room, Floor Plan - Traditional, Primary Bath(s)
Lot: Front Yard, Rear Yard
Lot Dimensions: 0.17 Acre(S)
Parking Features: Concrete Driveway
Parking Notes: 2 Total Parking Spaces
Pet Restrictions: Cats OK, Dogs OK
Rooms: Laundry
Sewer: Public Sewer
Special View Info: Street
SQFT Above Finished: 1409
SQFT Below Finished: 704
SQFT Total Finished: 2113
Structure Type: Detached
Total Garage/Parking Spaces: 2
Utilities: Electric Available, Natural Gas Available, Sewer Available, Water Available, Cable TV Available
Water: Public
Windows: Double Hung
Local Schools
Elementary School: FLORA M. SINGER
School District: MONTGOMERY COUNTY PUBLIC SCHOOLS
Listed By / Shown By
Listed By
Agency Name: TTR Sotheby's International Realty
Agency Phone: 2022343344
Shown By
Agent Name: The Jesse Hersh Team
Agent Phone: (717) 844-6340
Agency Title: Berkshire Hathaway HomeServices Homesale Realty

 First American
Estimate Your Payment
Estimated Payment
$ 2,157.51 per month $1,335.34 Principal & Interest $647.17 Property Tax $175.00 Homeowner's Insurance



 Corporate Office - 215 S Centerville Rd. Lancaster, PA 17603

9702 Dameron Drive | MLS# MDMC2262104
This single family home located at 9702 Dameron Drive, Silver Spring, MD 20910 is currently listed for sale with an asking price of $600,000. This property was built in 1953 and has 3 bedrooms and 2 full and 1 partial baths with 2113 sq. ft. Dameron Drive is located in the NORTHMONT subdivision within the MONTGOMERY COUNTY PUBLIC SCHOOLS school district. Search NORTHMONT real estate on www.jessehershteam.com today.